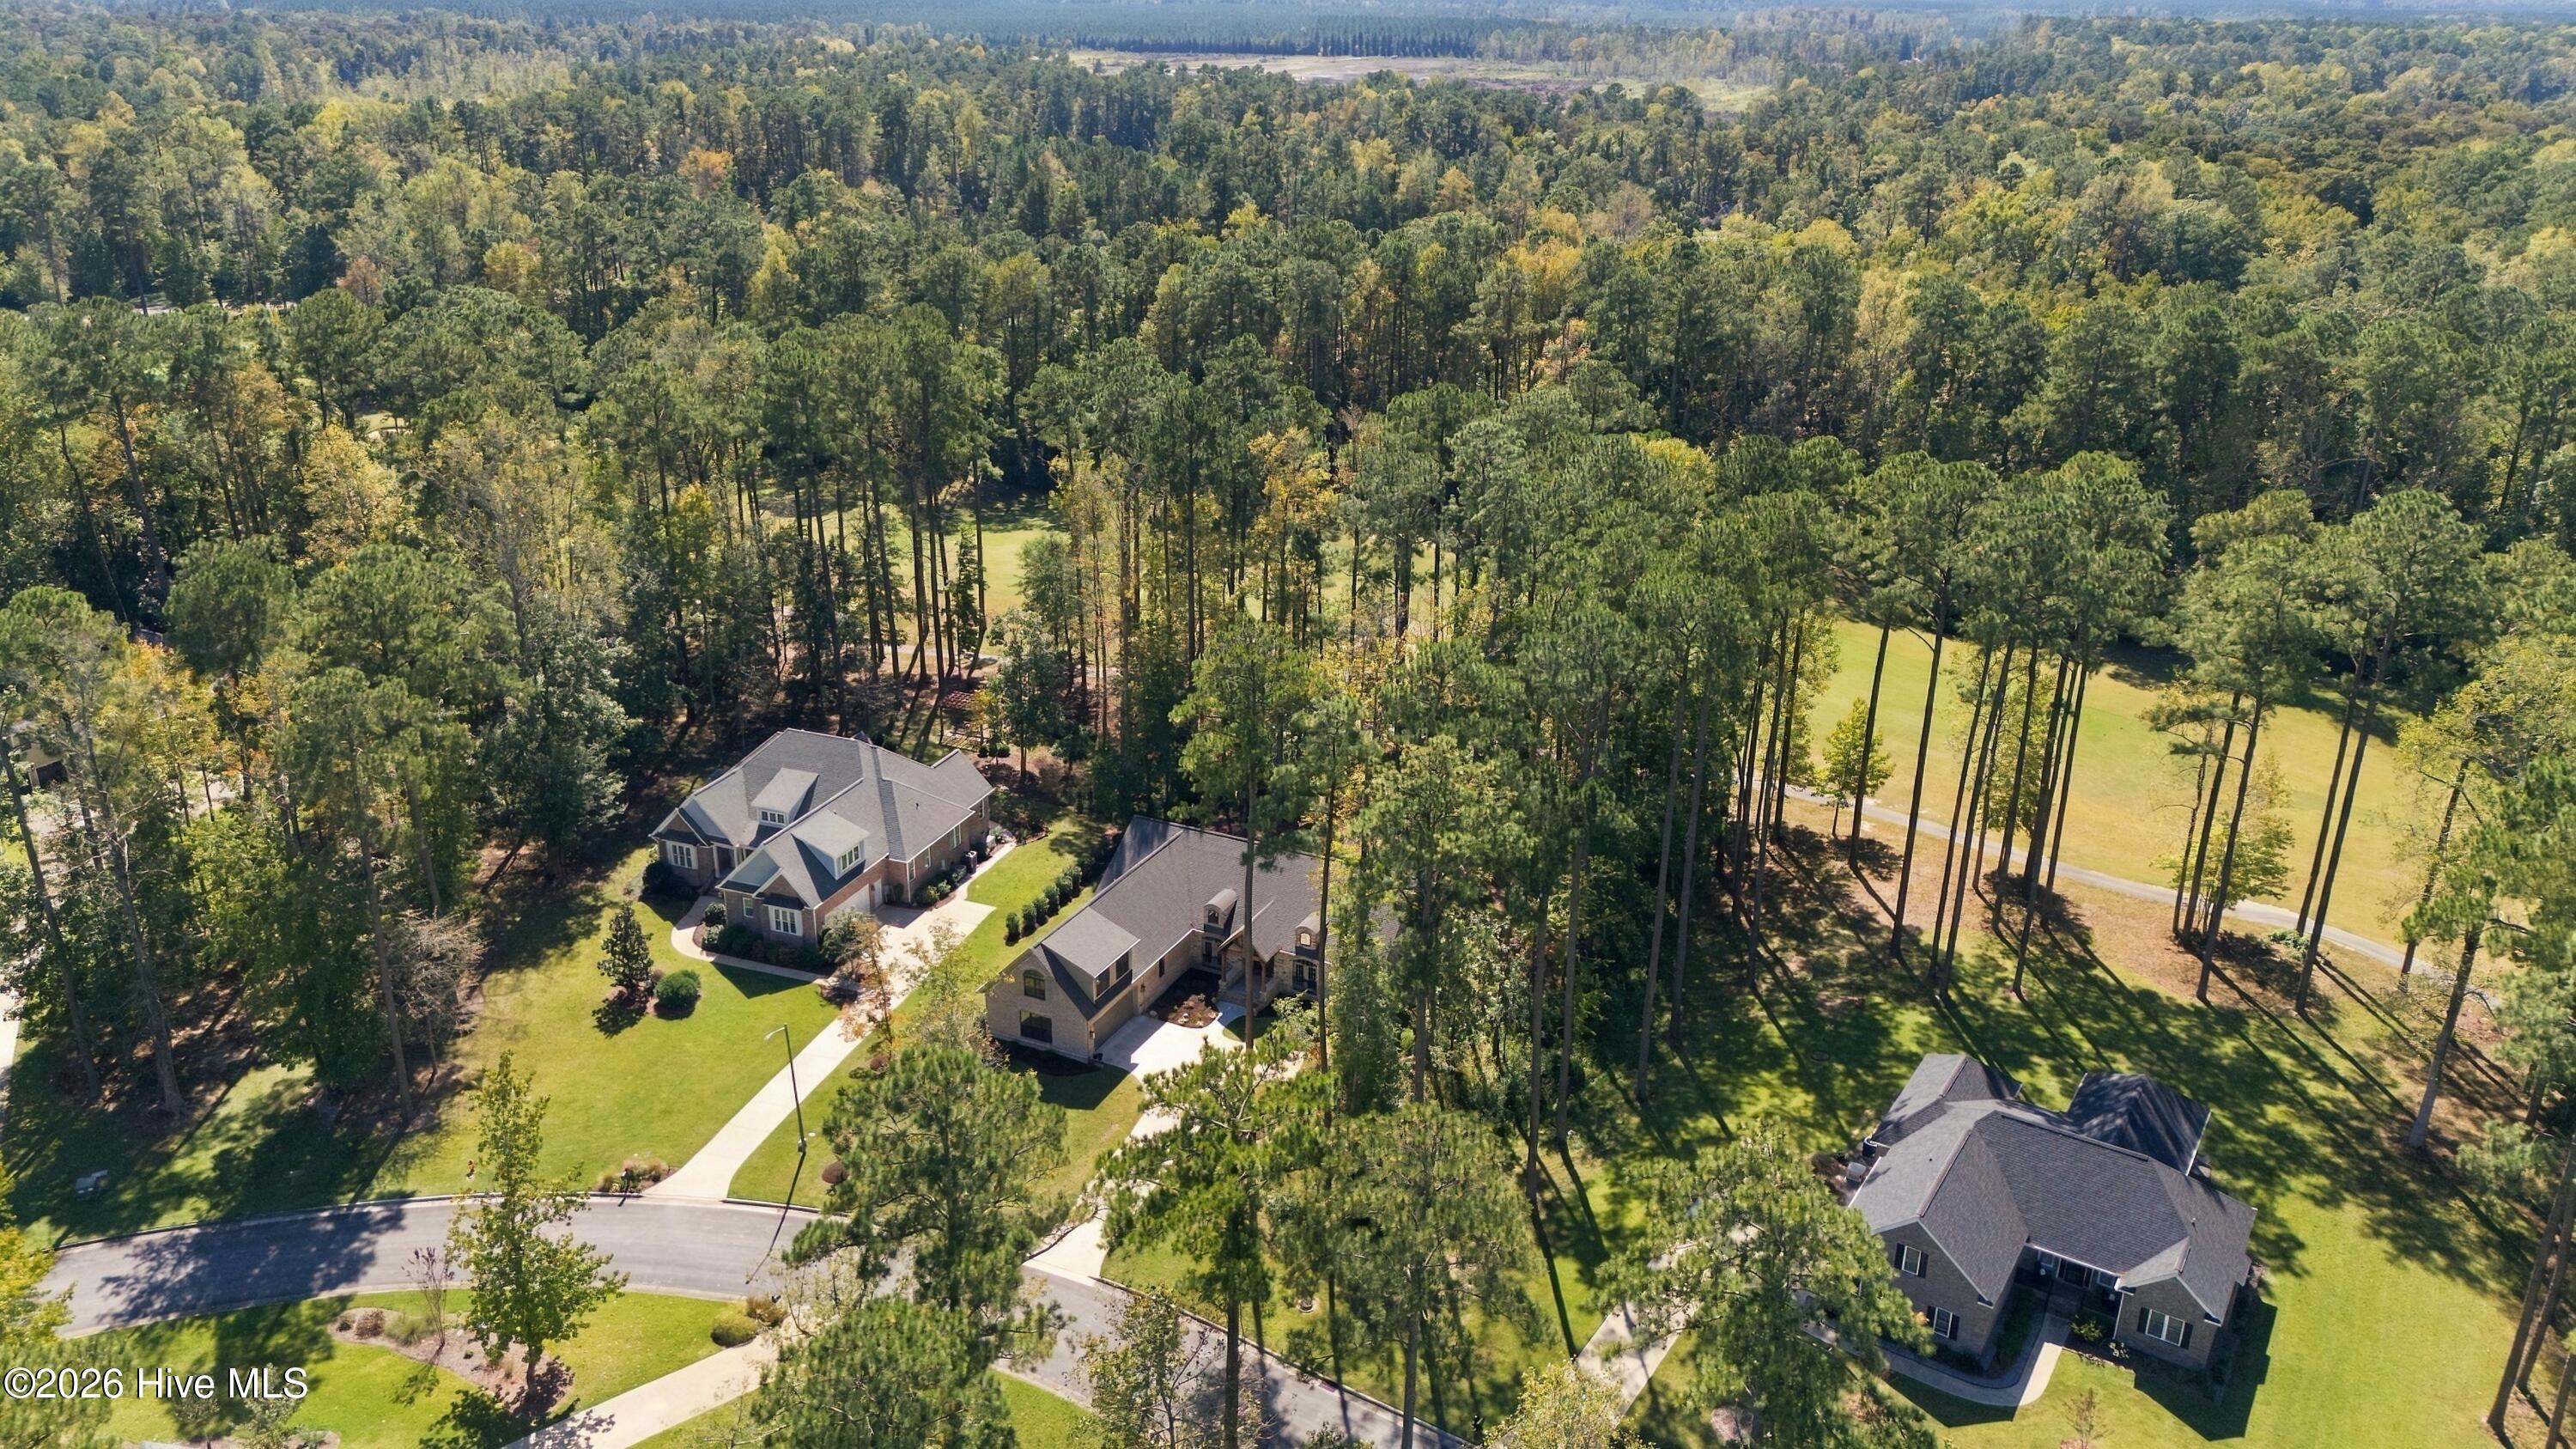
Property photo 1
Property photo 2
Property photo 3
Property photo 4
Property photo 5
3 Beds
5 Baths
3,269 sqft

$959,000

4557 Moss Bend, New Bern NC, 28562

Price per sqft$293.36
Built in2022
Property size3,269 sqft
Property typeResidential

Overview

Active

Listed Oct 13, 2026

Updated 4h ago

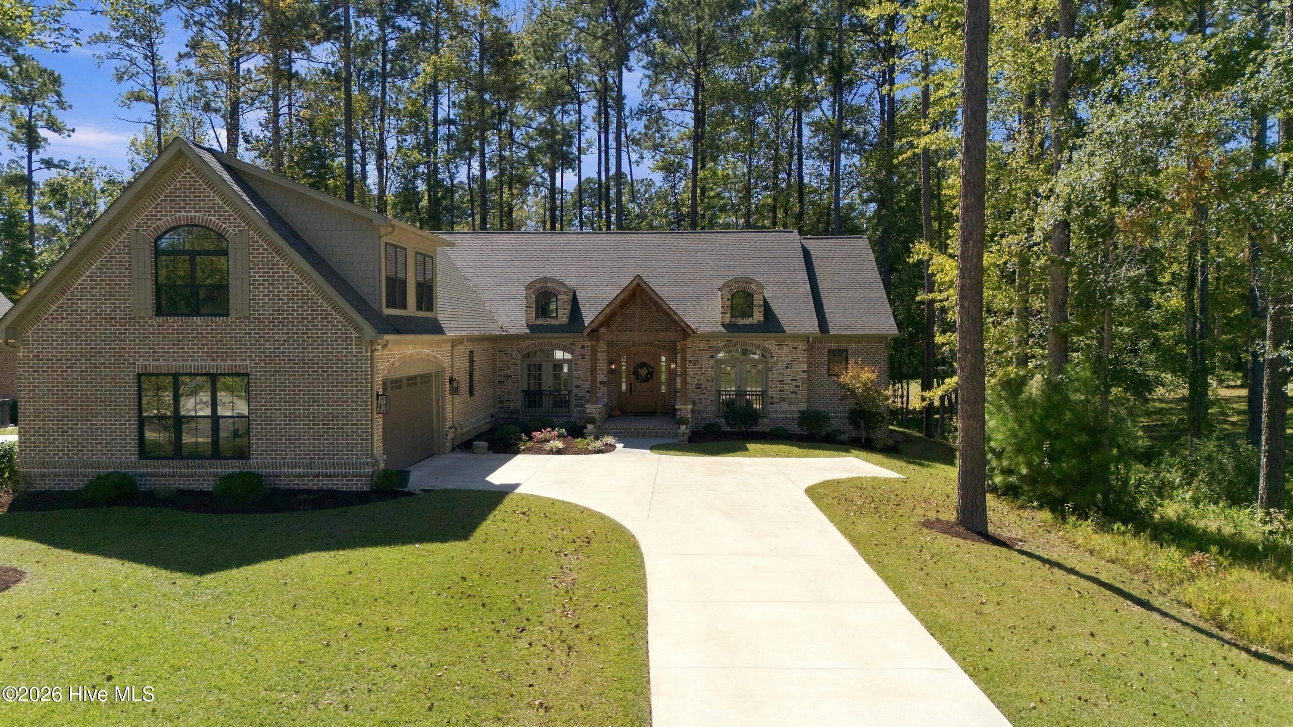
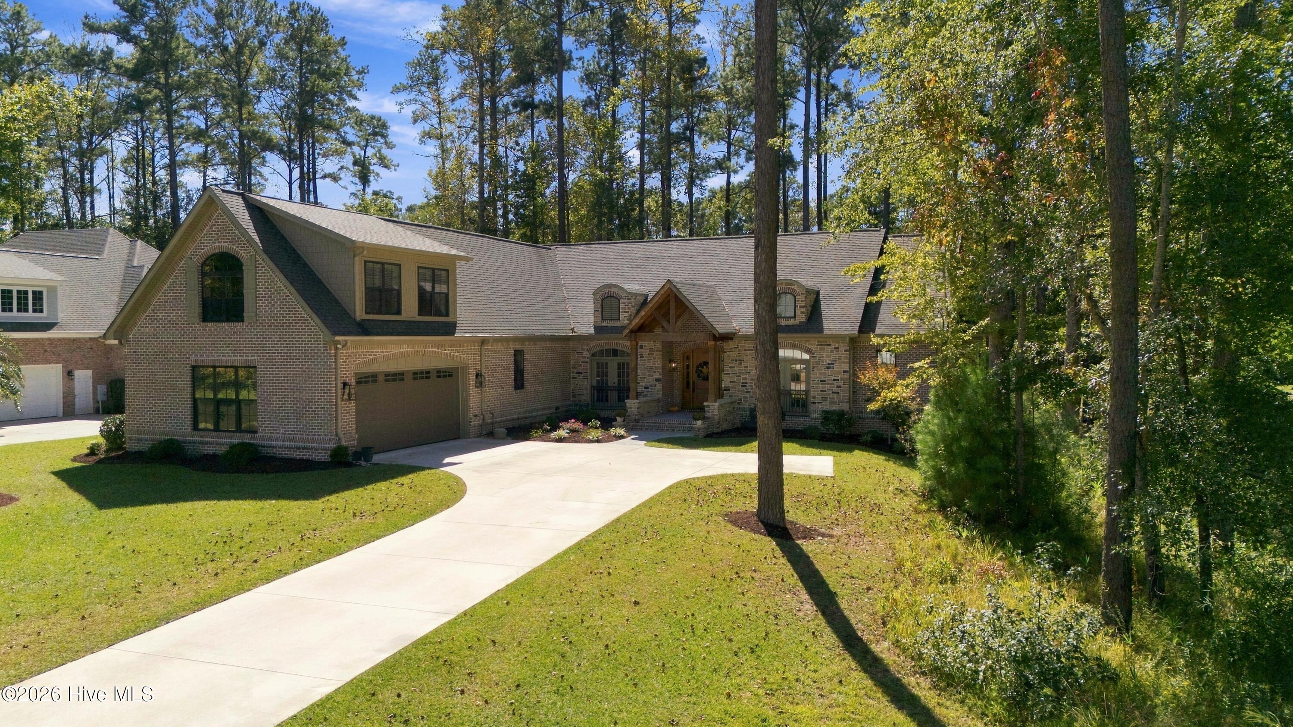
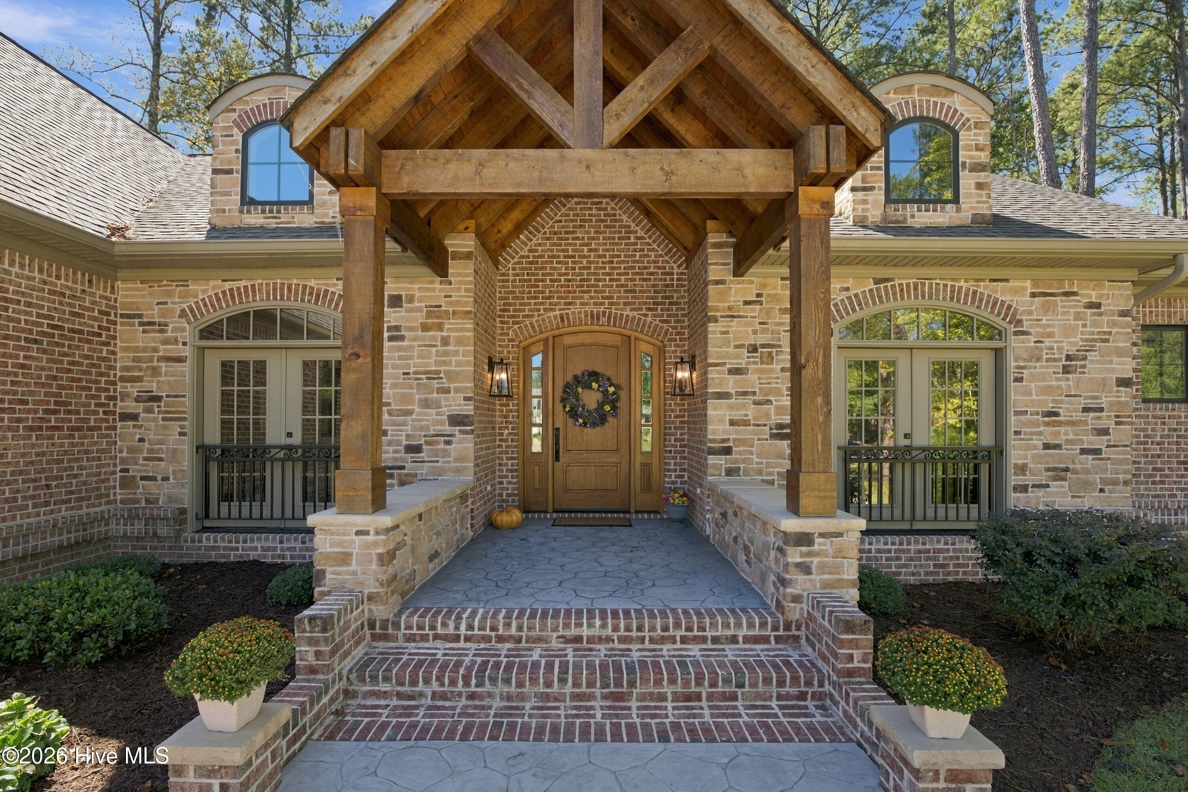
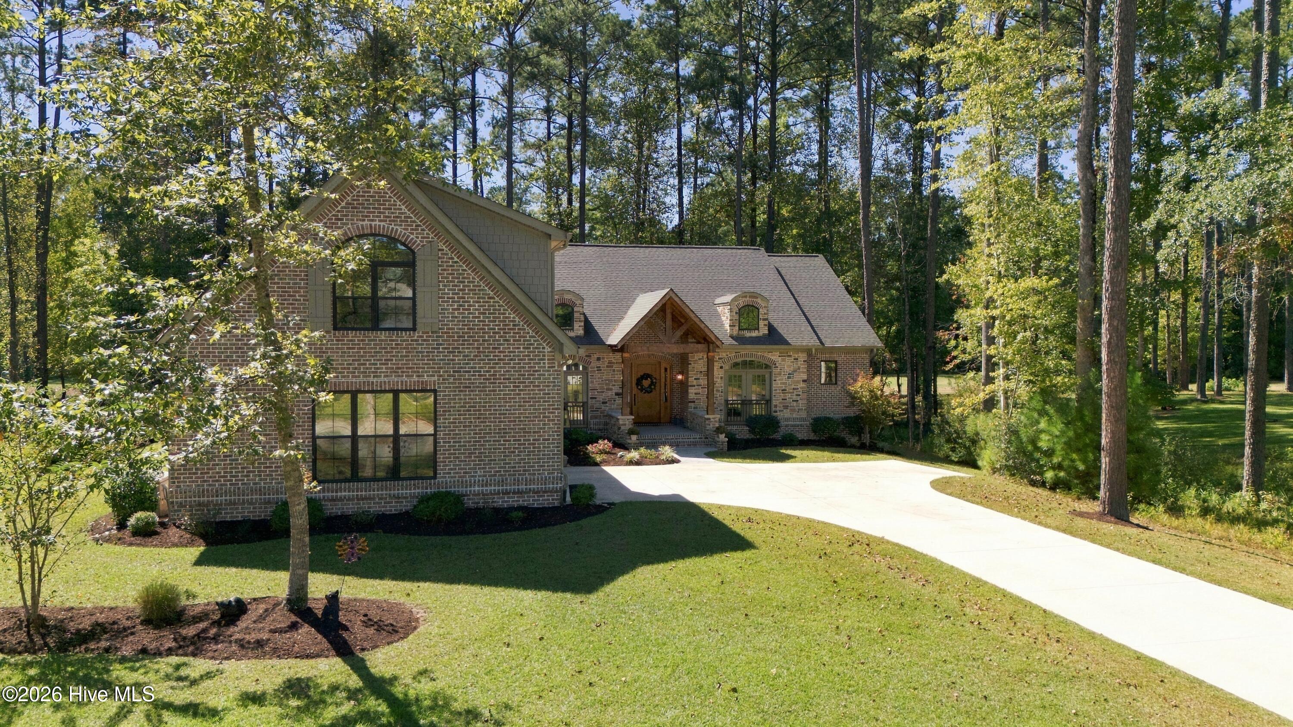
A different kind of elegance in Carolina Colours... Distinctive architecture, timeless finishes, and exceptional attention to detail make this golf course property truly special. Built in 2022 by Scheper Custom Homes, this striking brick and stone veneer residence offers a refreshing departure from the traditional designs commonly found throughout the community. From its impressive exterior to its thoughtfully designed interior, every space reflects a sense of character and sophistication. Step inside to cathedral ceilings with rich wood beams, beautiful flooring, elegant arched doorways, and plantation shutters throughout. The expansive open-concept living area, with a gas log fireplace, serves as the heart of the home, where architectural details take center stage. The beautifully appointed kitchen is a showpiece one it's own, featuring a premium suite of Cafe appliances, known for their distinctive design and high-end performance. A large granite island with enough seating for 4, serves as the centerpiece, complemented by custom-style cabinetry, a spacious walk-in pantry. The first-floor primary suite offers a peaceful private retreat. The spacious ensuite bathroom is thoughtfully designed with dual vanities, a separate soaking tub, a walk-in shower, and a generous walk-in closet. The home's two additional first-floor bedrooms have their own full bathrooms, providing exceptional comfort and privacy for family and guests alike. One of the home's most inviting features is the beautiful outdoor living space, thoughtfully designed to be enjoyed in a variety of weather conditions. The spacious covered porch features retractable screens that can be opened to enjoy the fresh air or closed for added comfort. Accessible through two sliding glass doors from the main living areas, as well as a private entrance from the primary suite, this versatile retreat also opens up to the large patio with views of the golf course. Nestled on a beautifully landscaped lot within the sought-after Carolina Colours community, this exceptional home offers a rare blend of distinctive architecture, thoughtful design, and modern luxury. Every detail contributes to a home that truly stands apart. A remarkable opportunity for those who appreciate timeless elegance, quality craftsmanship, and a home with character all its own.

$6,380/mo

Est. mortgage payment based on a $959,000 home price.

All estimates are provided by Luxury Presence for informational purposes only. Actual amounts may vary.

Additional information

MLS® ID
100609958

Interior Features

Bedrooms
3
Bathrooms
5
Fireplace
Yes
Cooling
Yes
Heating
Yes
Basement
No

Exterior Features

Lot Size
0.56 Acres

Other Property Details

Taxes
$6,902
Tax Frequency
Annually
Association Fee Frequency
Yearly
Garage
Yes
View
Yes

Courtesy of NEUSE REALTY, INC with BRITTANY BLIZZARD,
Listing Contact: 252-229-9847 


The data relating to real estate on this website comes in part from the Internet Data Exchange program of Hive MLS, and is updated as of 4:51 PM UTC, 10/15/2026. All information is deemed reliable but not guaranteed and should be independently verified. All properties are subject to prior sale, change, or withdrawal. Neither listing broker(s) nor Coldwell Banker Global Luxury Upchurch Realty shall be responsible for any typographical errors, misinformation, or misprints, and shall be held totally harmless from any damages arising from reliance upon these data.  Hive MLS provides content displayed here (“provided content”) on an “as is” basis and makes no representations or warranties regarding the provided content, including, but not limited to those of non-infringement, timeliness, accuracy, or completeness. Individuals and companies using information presented are responsible for verification and validation of information they utilize and present to their customers and clients. Hive MLS will not be liable for any damage or loss resulting from the use of the provided content or the products available through Portals, IDX, VOW, and/or Syndication. Recipients of this information shall not resell, redistribute, reproduce, modify, or otherwise copy any portion thereof without the expressed written consent of Hive MLS.

©2026 Hive MLS 

Data last updated 4:51 PM UTC, 10/15/2026

Powered by Luxury Presence