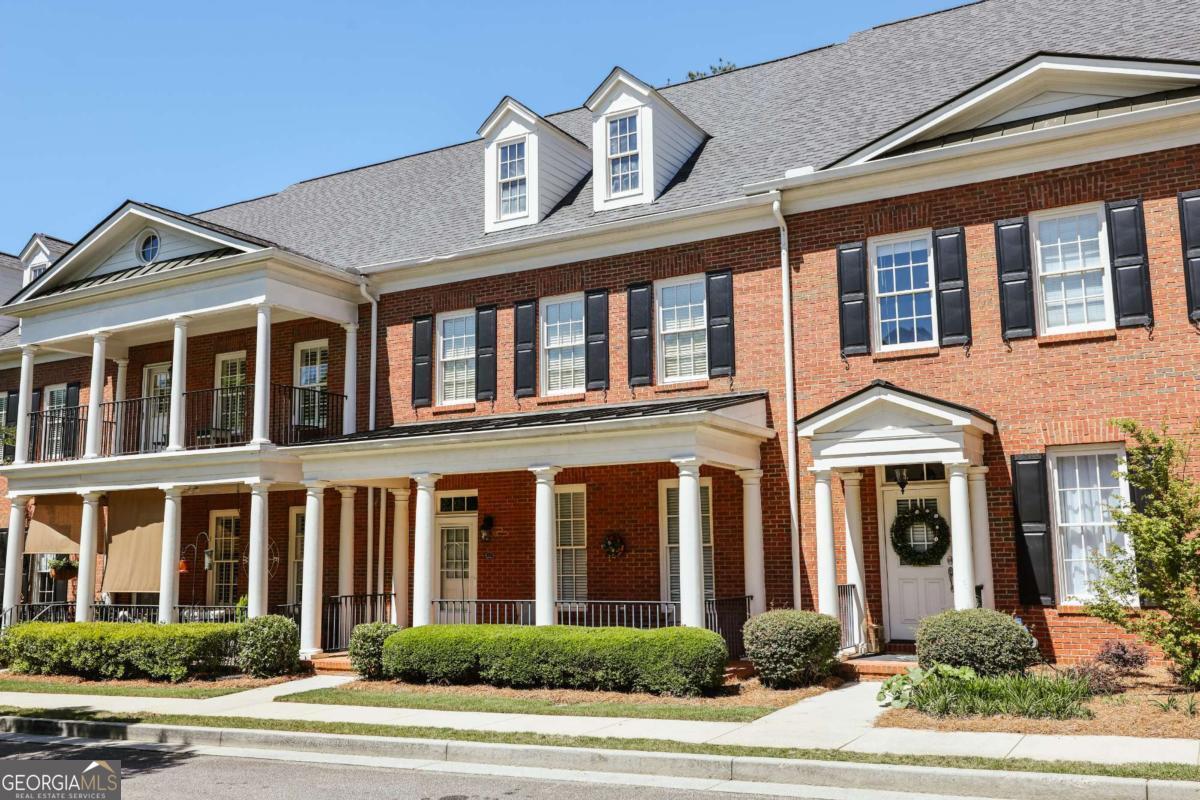







Red brick townhomes with white-columned porches, black shutters, and trimmed hedges.
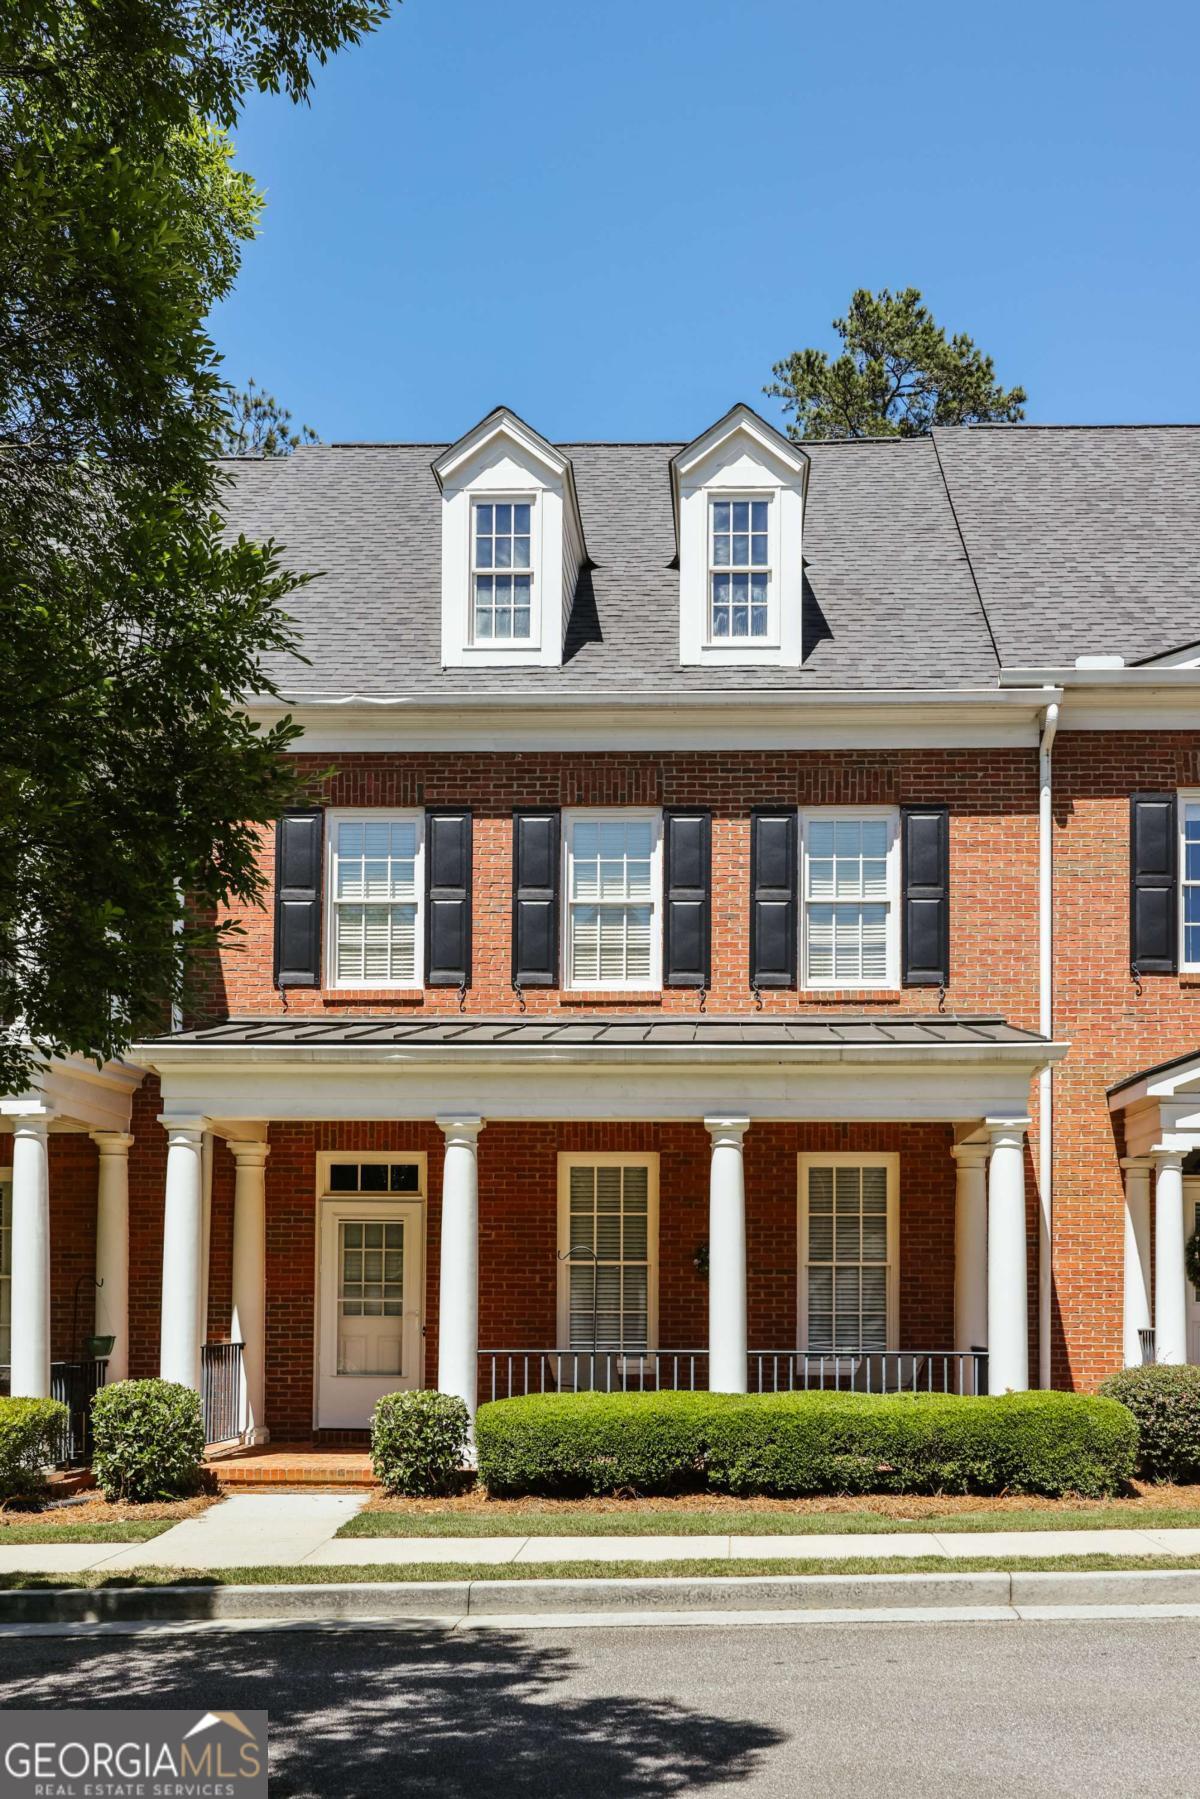
Red-brick townhouse with a columned porch, black shutters, and two roof dormers.
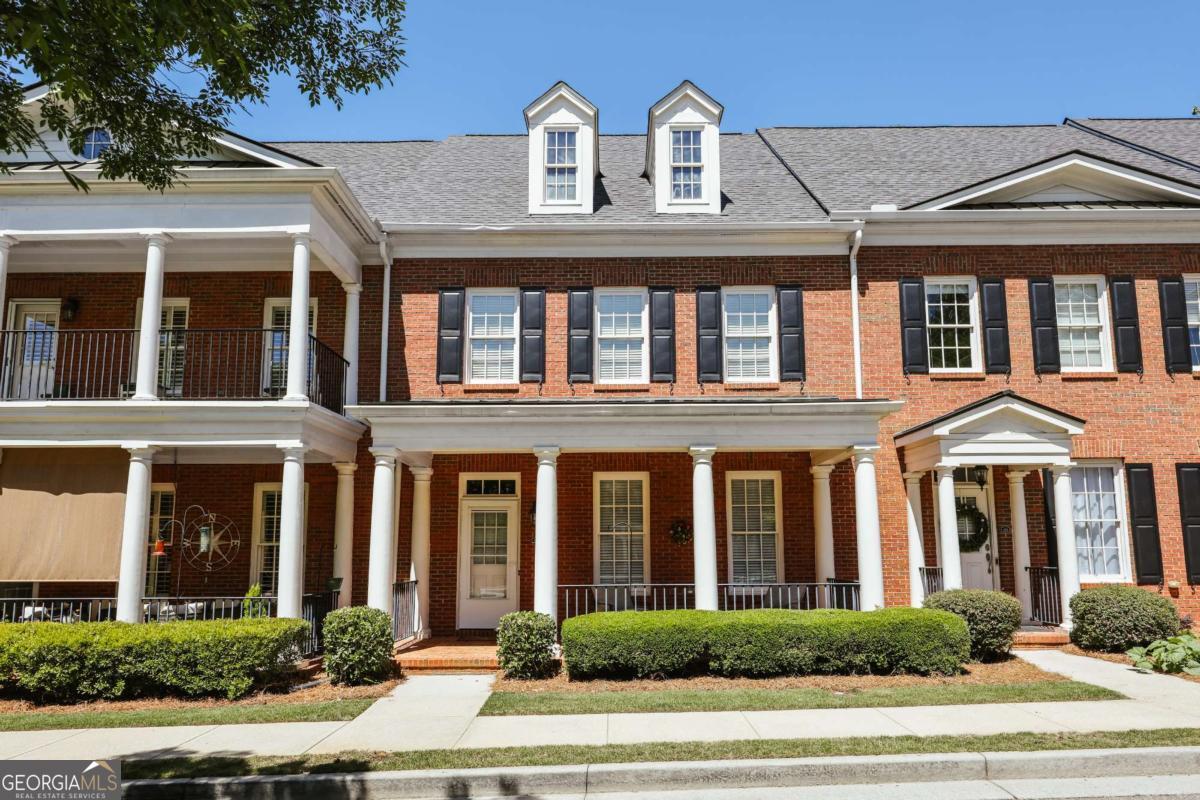
Red-brick home with white columns, black shutters, and two roof dormers.
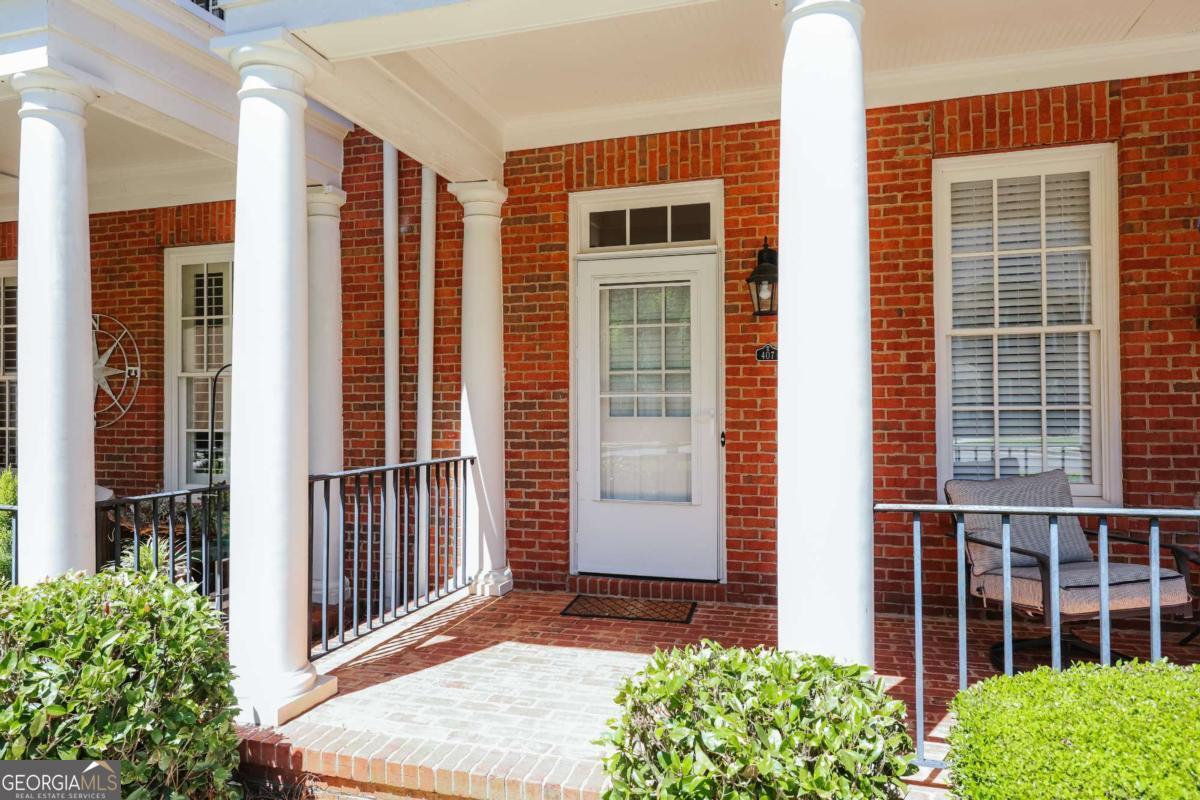
Brick entry porch with white columns, black railings, and a door marked 407.
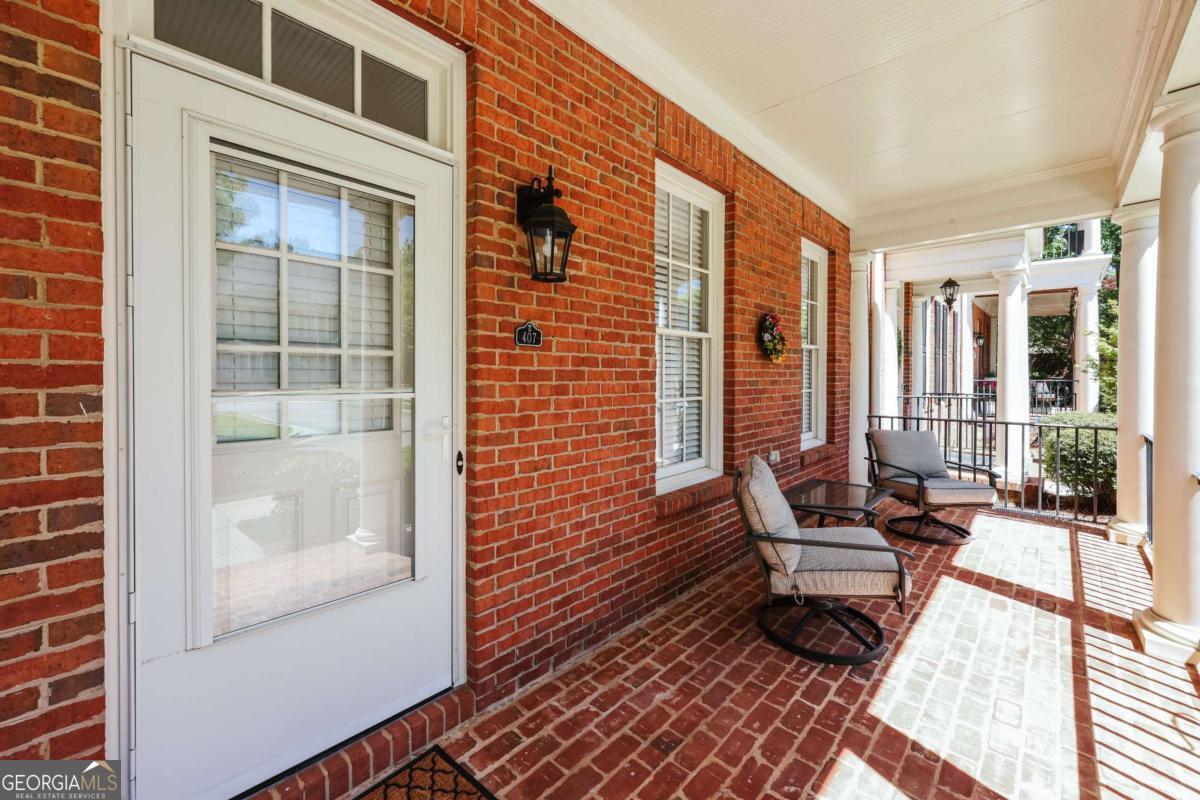
Covered brick porch with a white entry door and two cushioned rocking chairs.
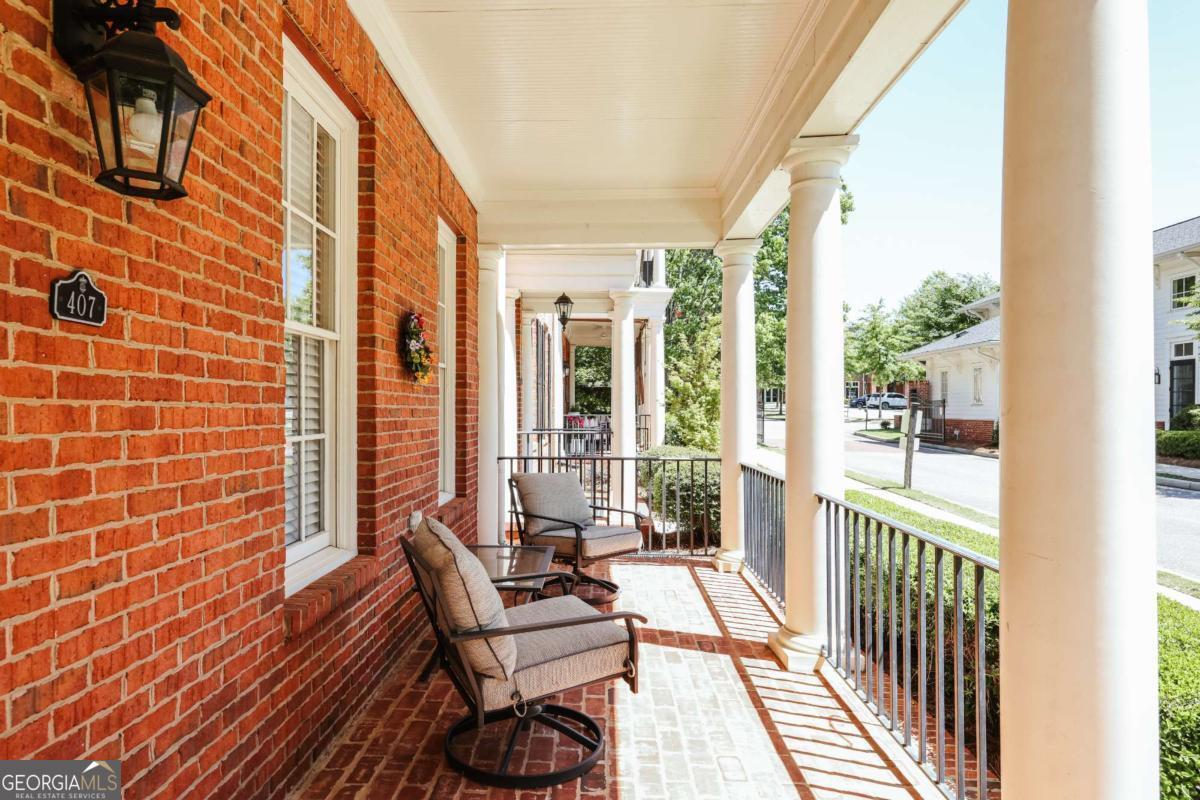
Covered brick porch with two cushioned chairs, white columns, and a view of the street.
Entryway with a white front door, hardwood floors, patterned rug, and mirrored console table.
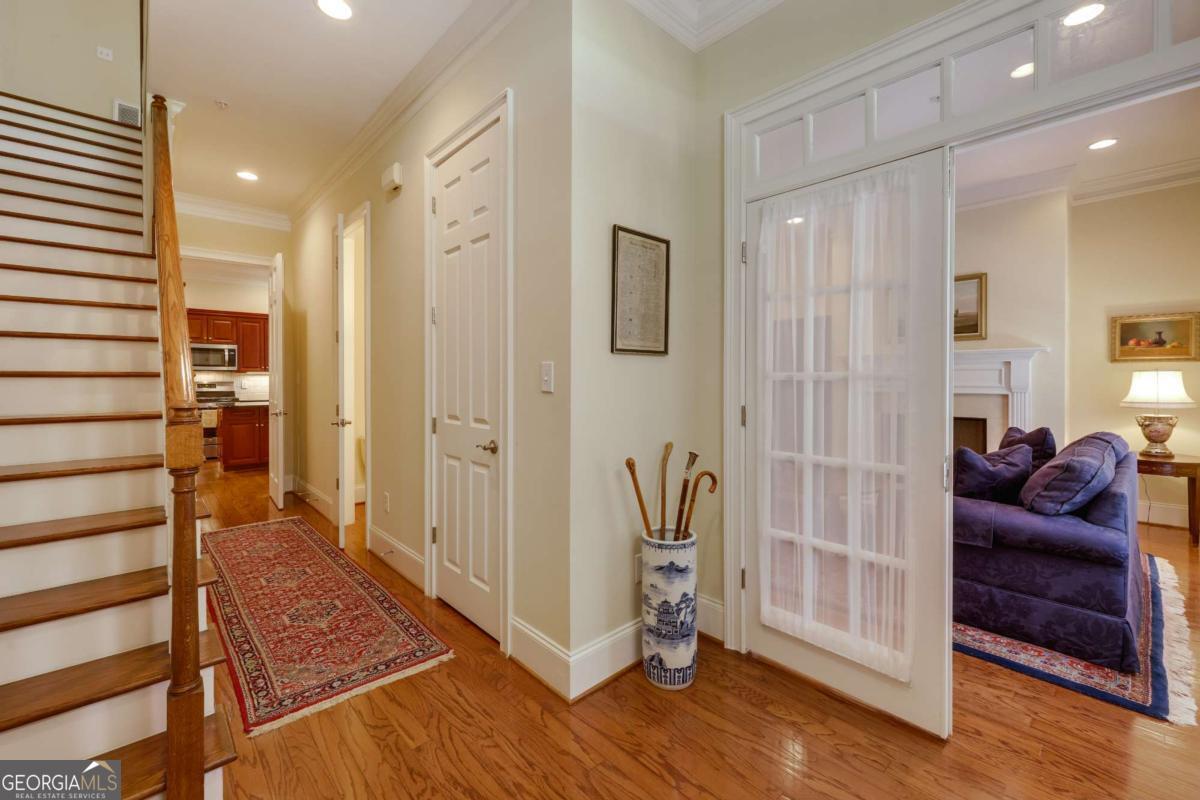
Foyer with a wood staircase, hardwood floors, and glass-paneled doors opening to the living room.
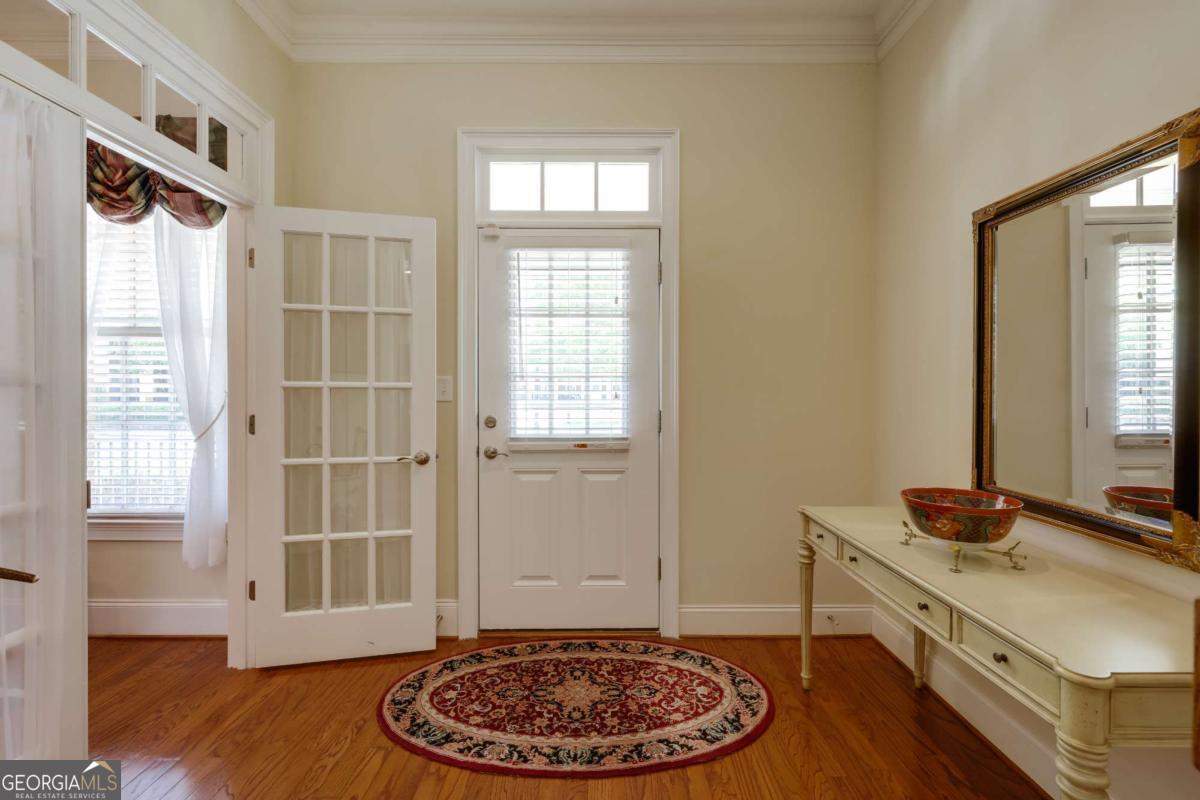
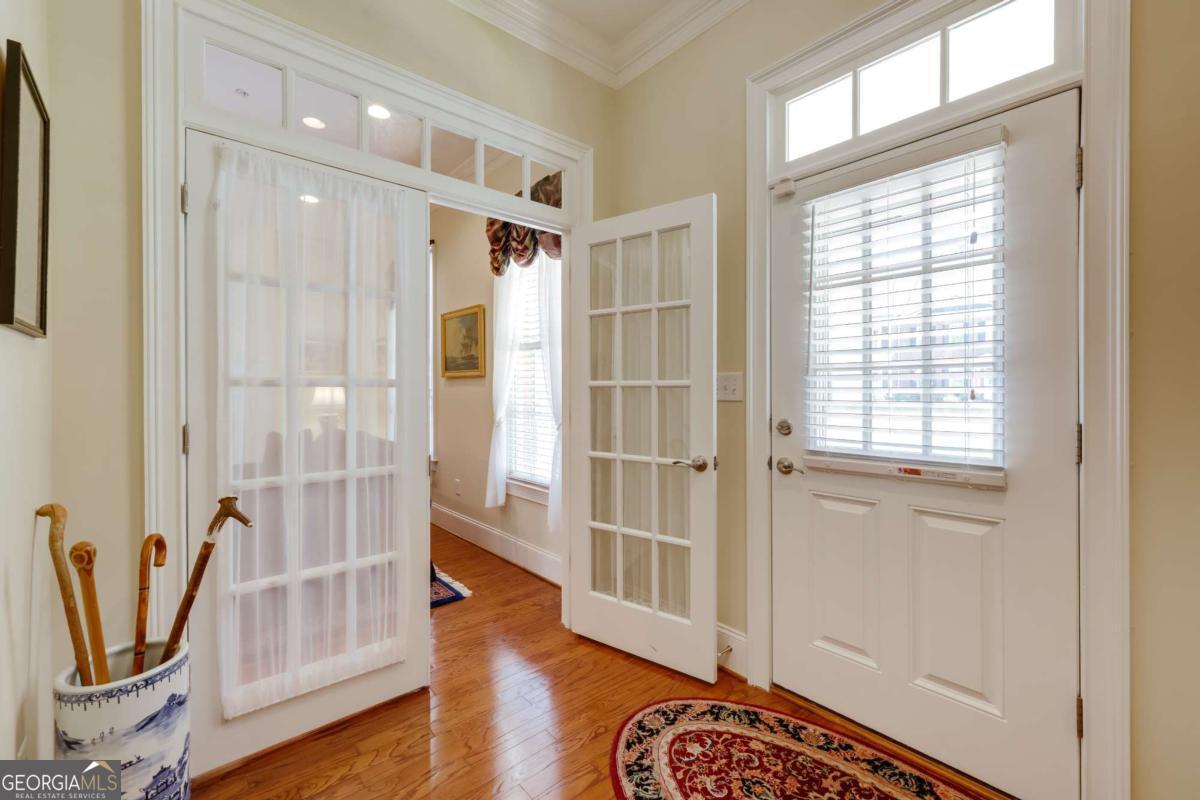
Entryway with hardwood floors, a white front door with blinds, and glass-paneled French doors.
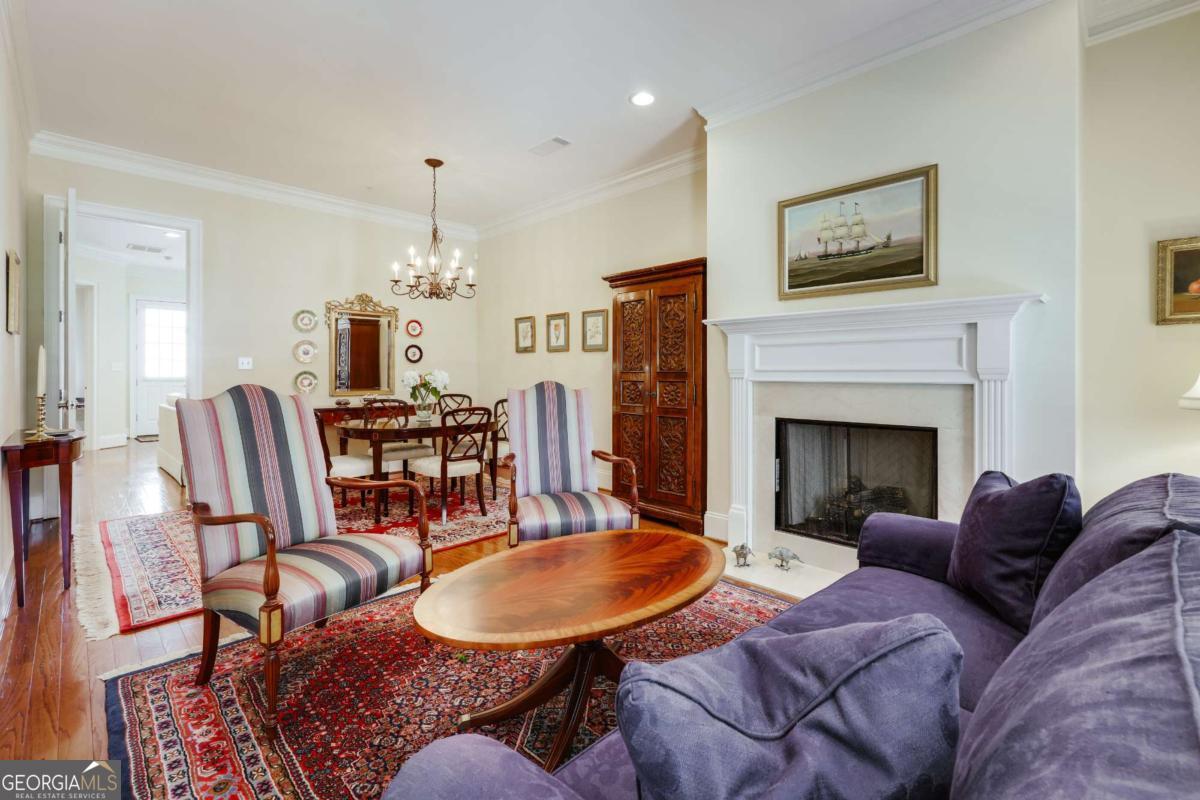
Furnished living room with fireplace, purple sofa, striped armchairs, and adjoining dining area.
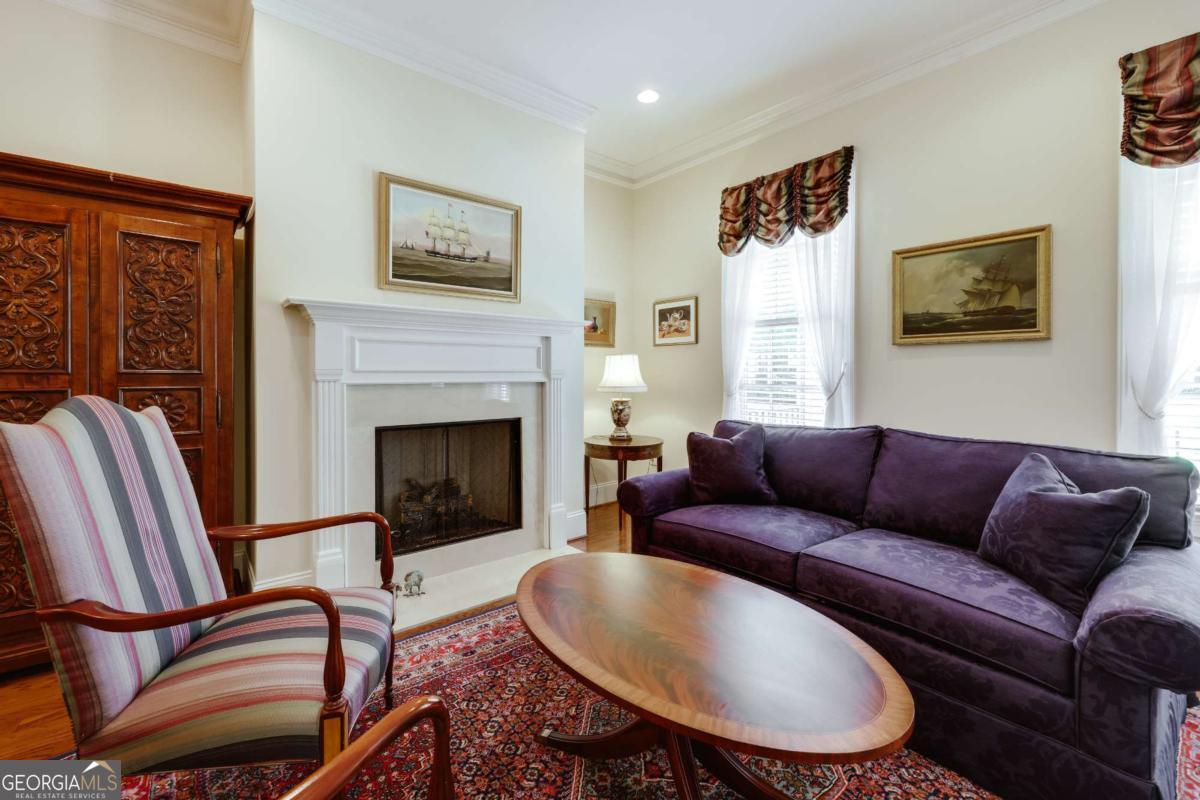
Living room with a white fireplace, purple sectional, striped armchair, and patterned rug.
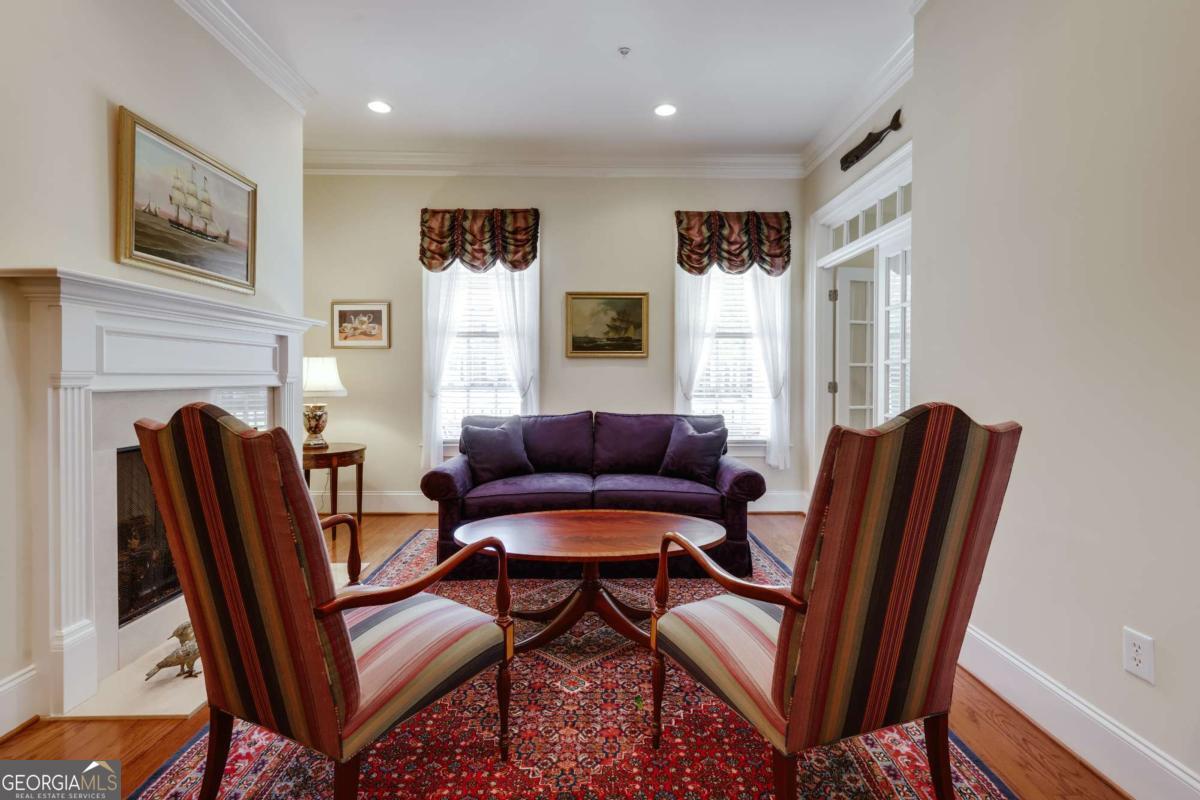
Living room with a white fireplace, purple sofa, and two striped armchairs around a wooden coffee table.
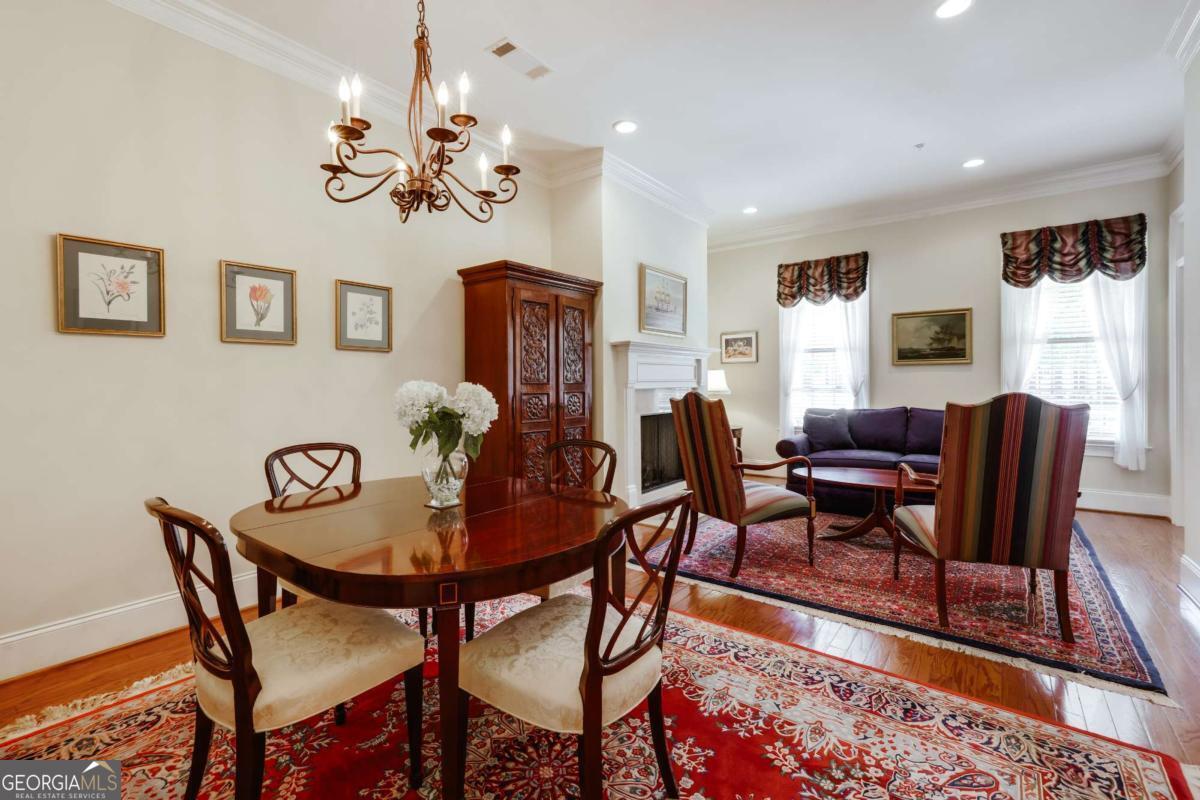
Dining and living room with a polished wood table, ornate chandelier, fireplace, and patterned rugs.
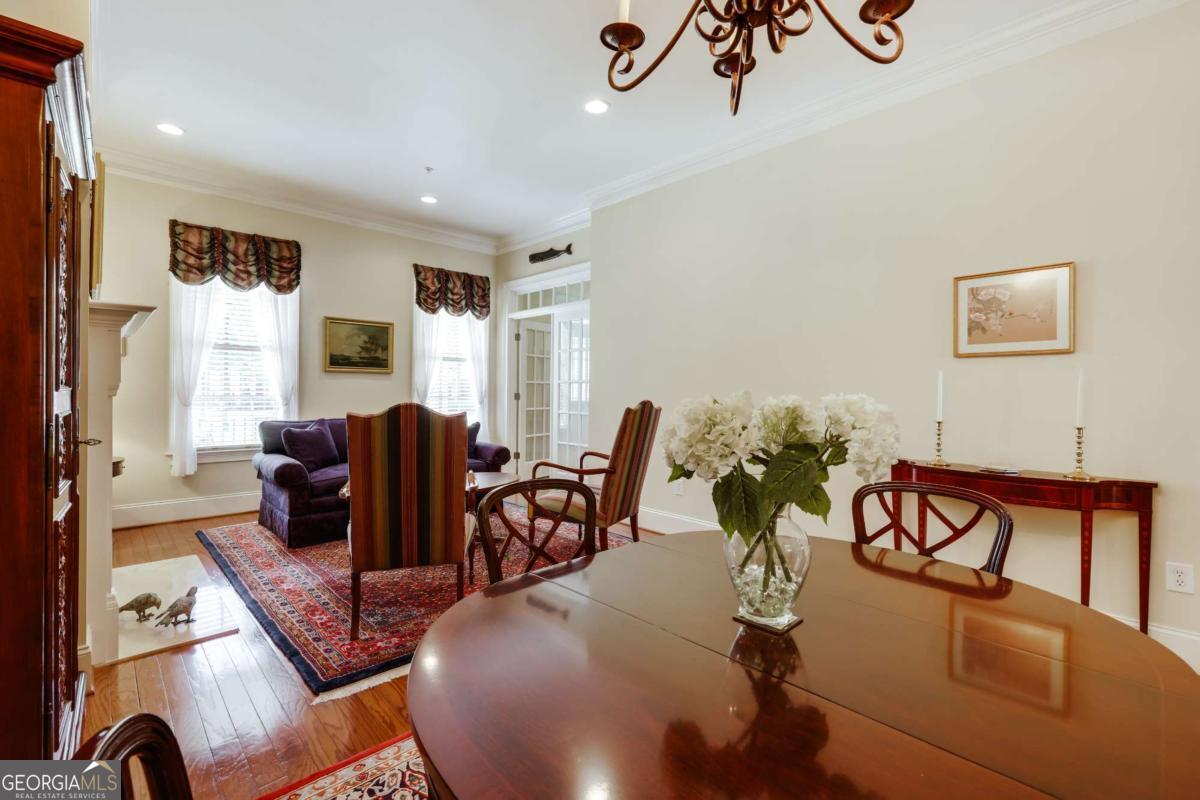
Dining room with a polished wood table, patterned rug, and adjoining sitting area.
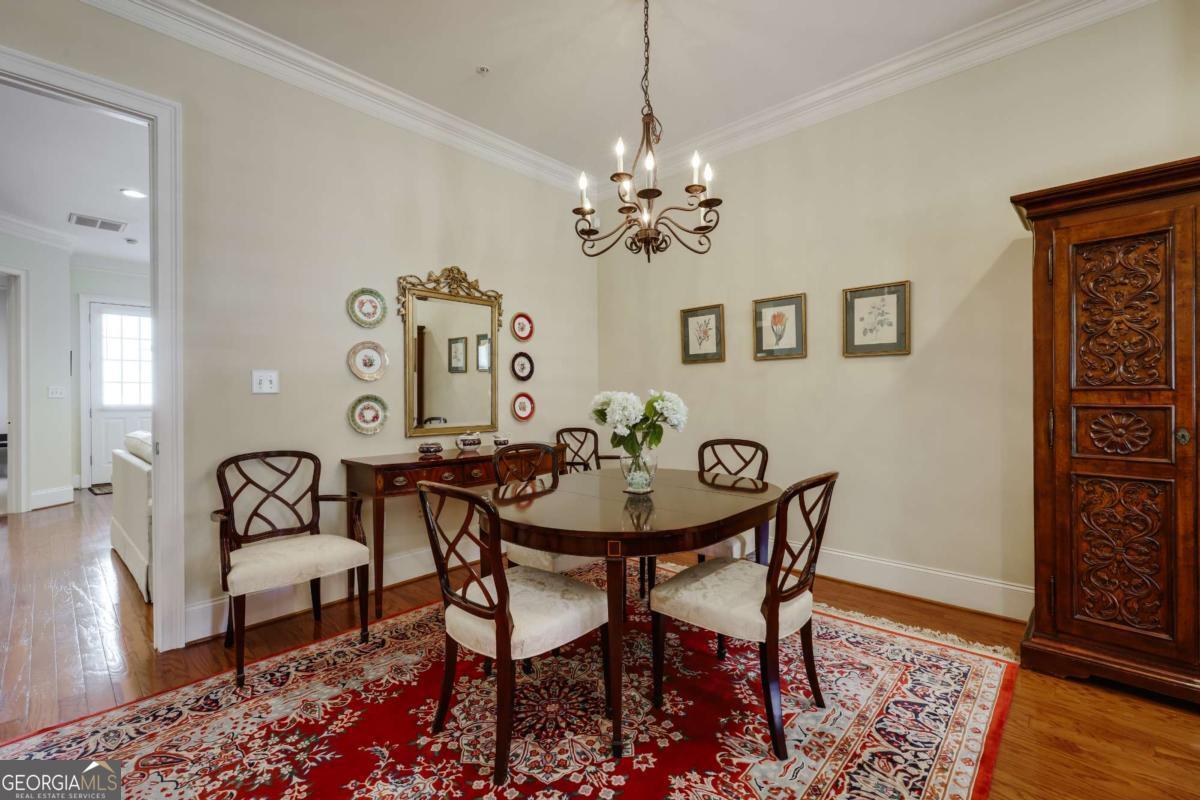
Dining room with an oval wooden table, chandelier, red patterned rug, and carved wooden cabinet.
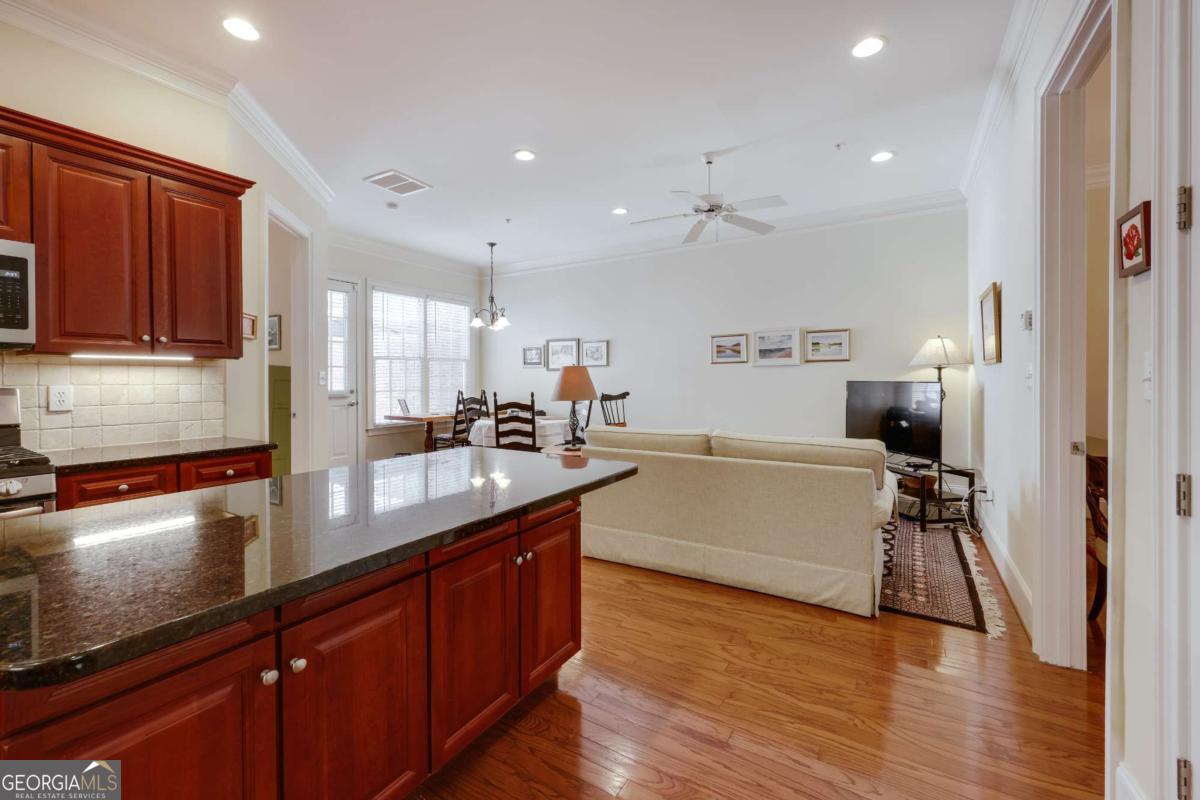
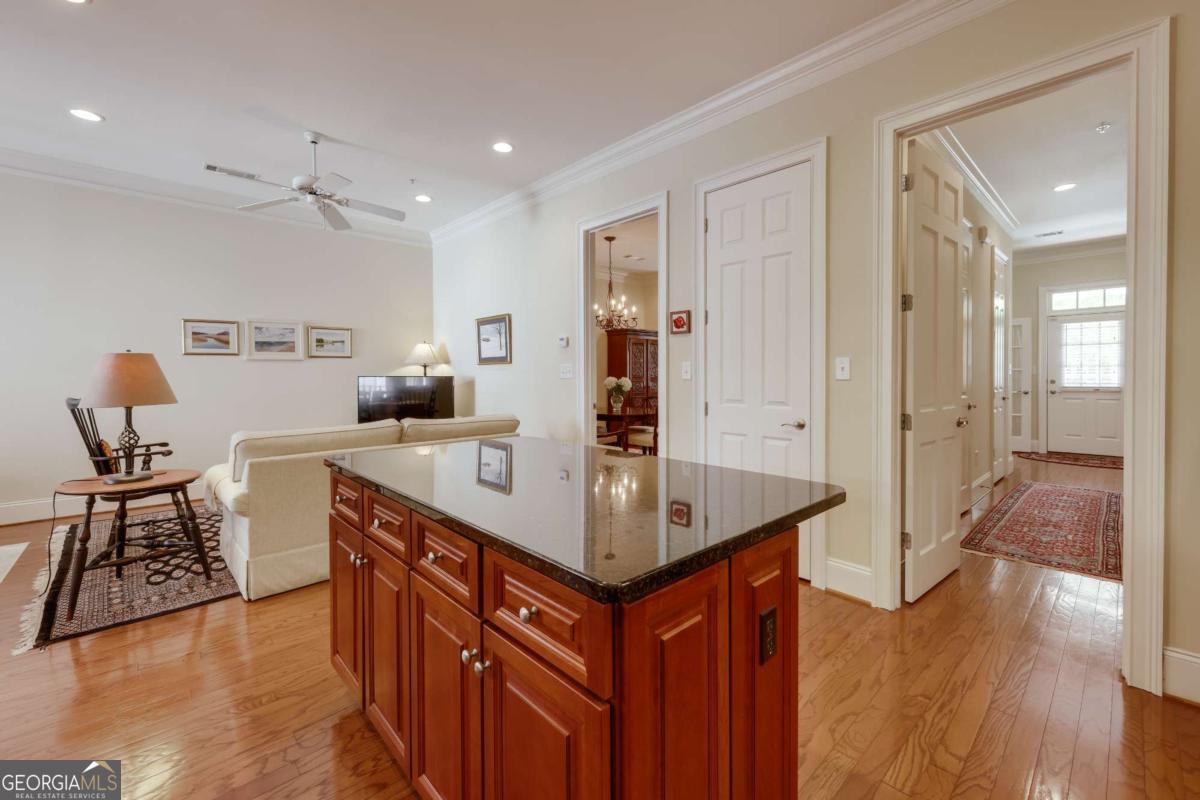
Open-plan kitchen and living room with dark wood cabinetry, granite island, hardwood floors, and a cream sofa.
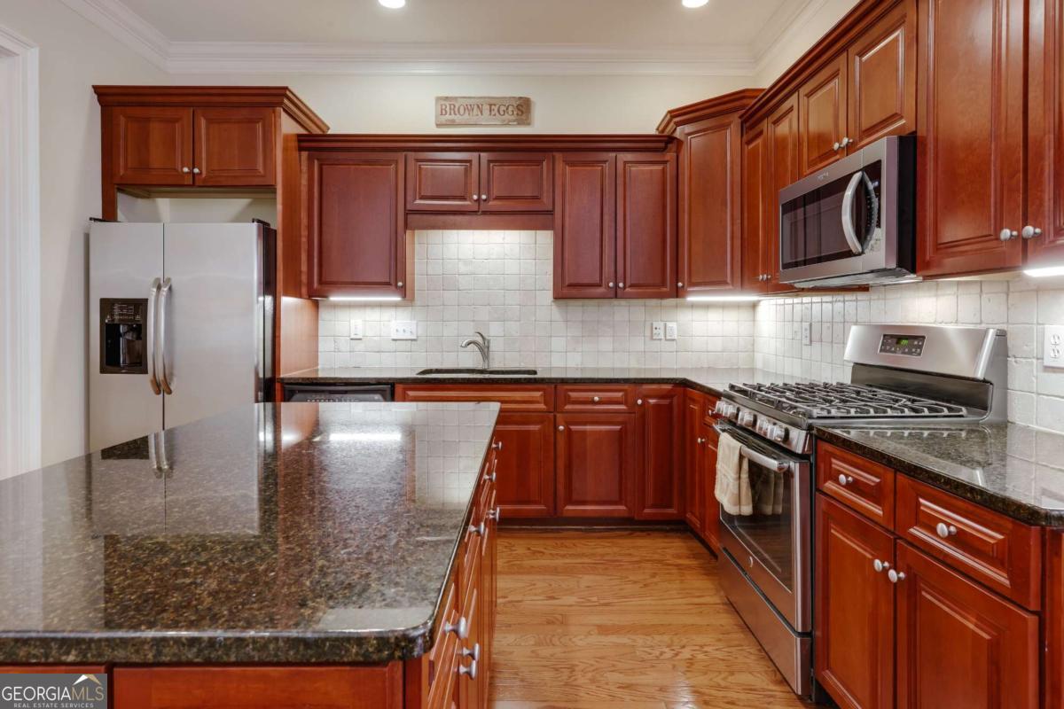
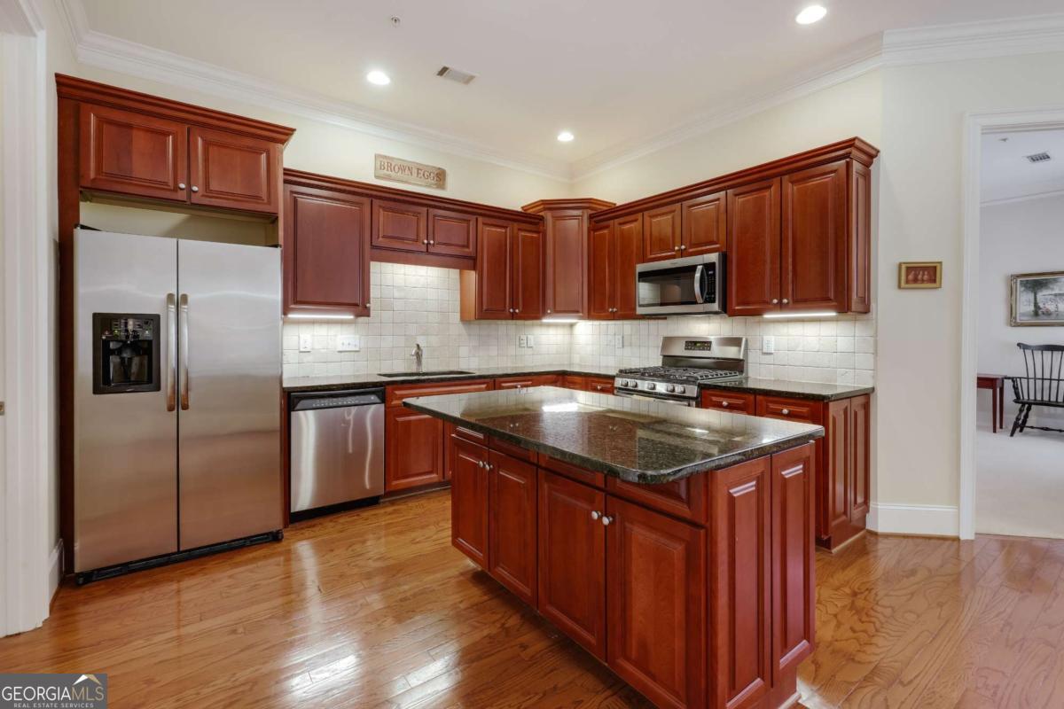
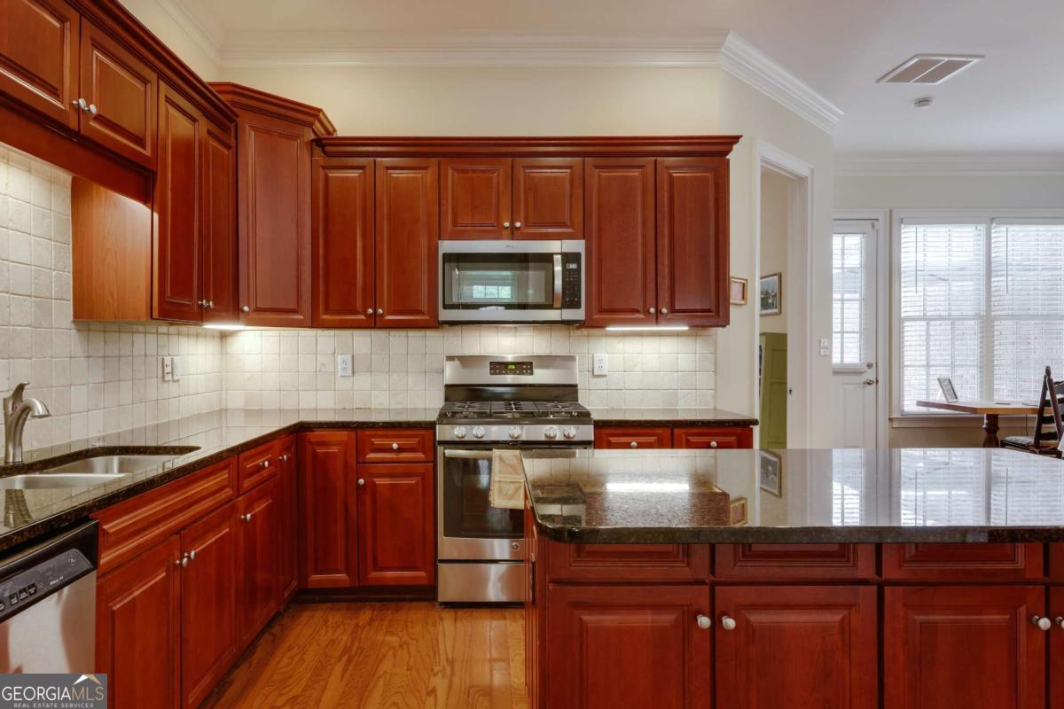
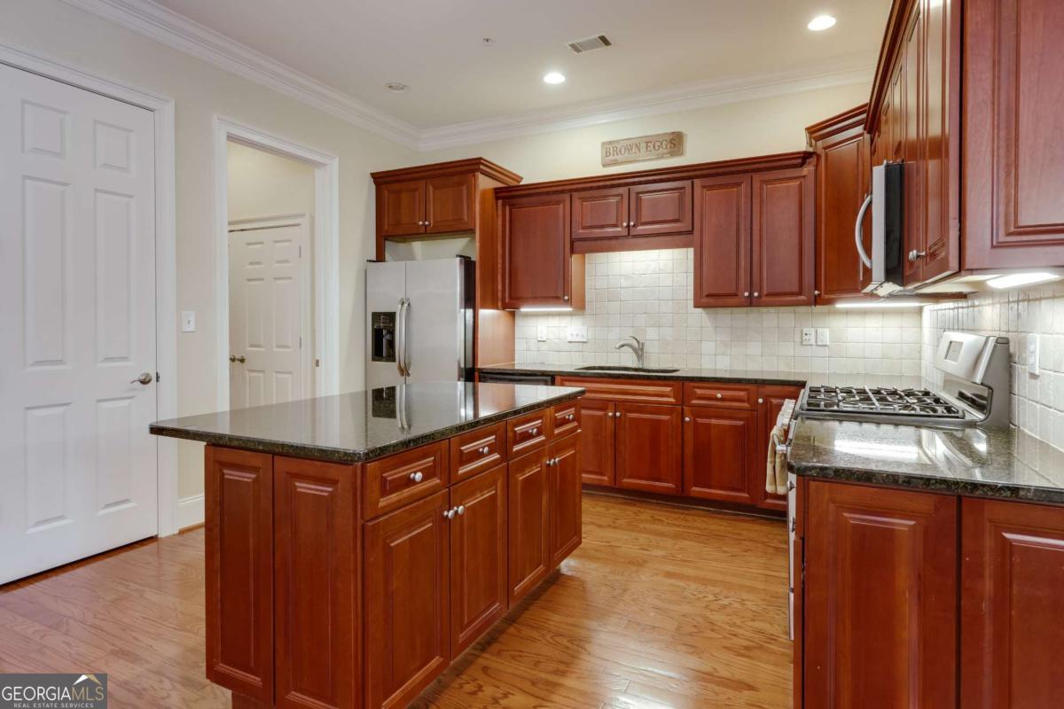
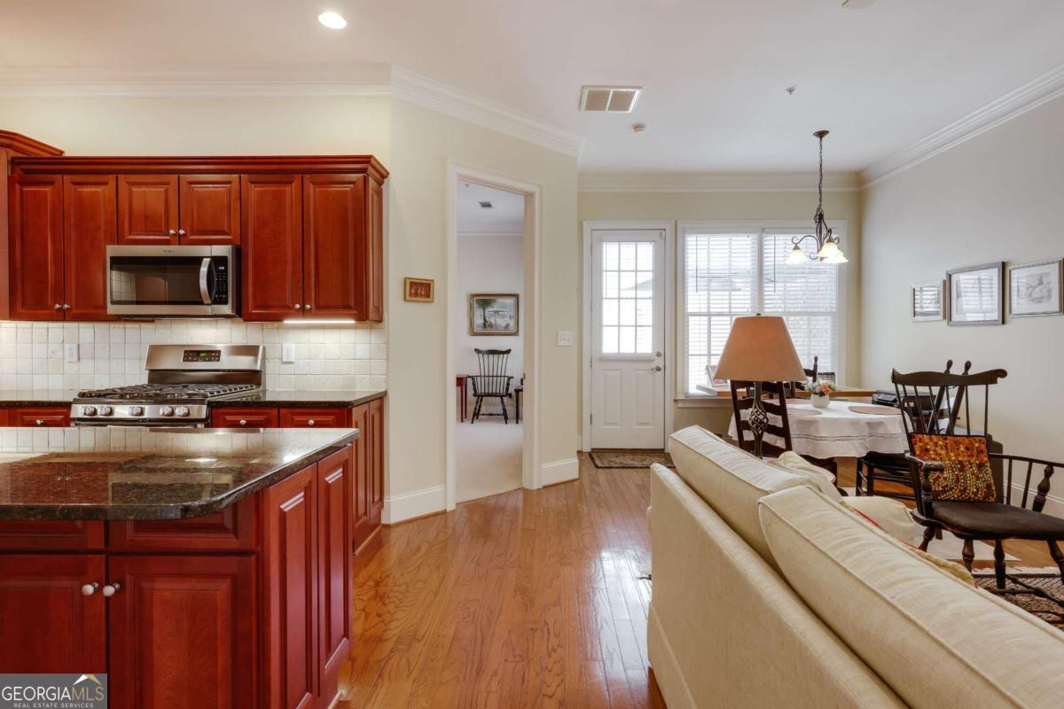
Kitchen with reddish-brown cabinets, dark granite island, stainless-steel appliances and hardwood flooring.
Kitchen with a large granite island, reddish-brown cabinets, stainless steel appliances, and hardwood floors.
Kitchen with reddish wood cabinets, a granite island, and stainless steel appliances.
Kitchen with reddish-brown cabinets, granite countertops, a large island, and stainless steel appliances.
Open-plan kitchen with a large wood island, dark stone countertop, hardwood floors, and an adjoining living area.
Open kitchen and dining area with cherry cabinets, granite island, hardwood floors, and dining table.
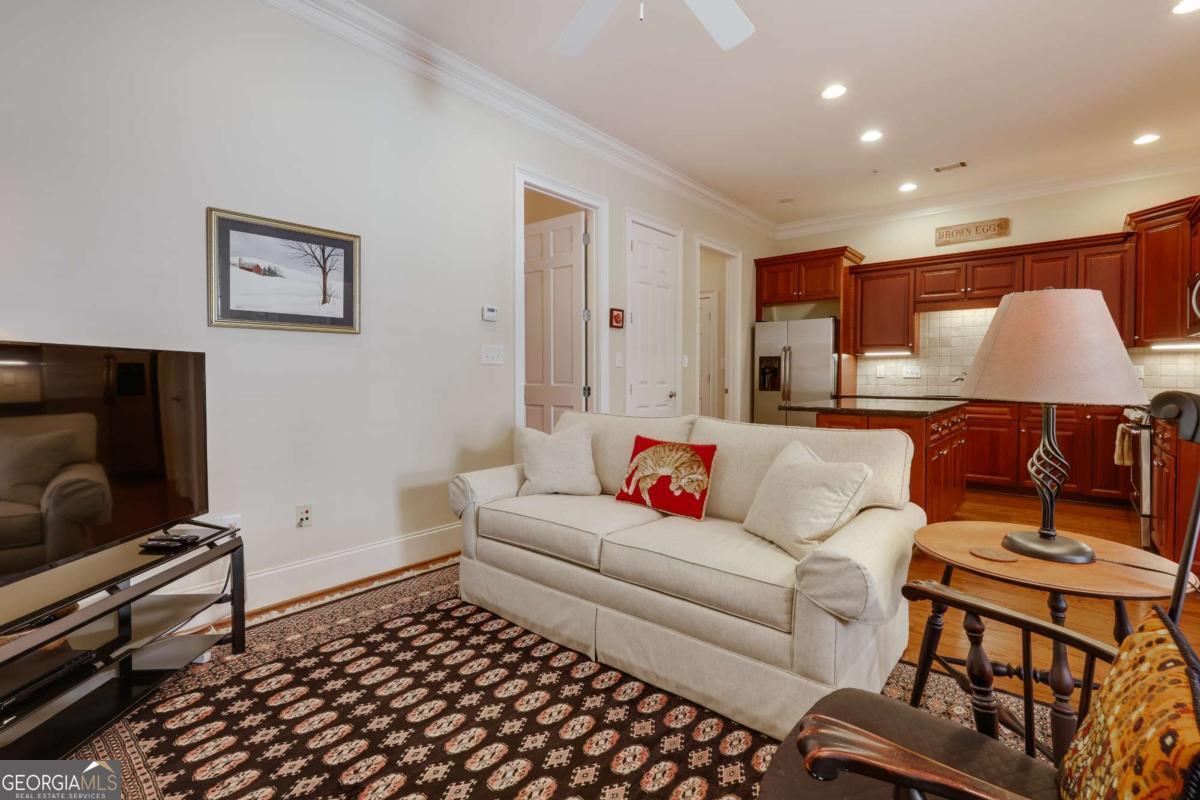
Living room with a cream sofa, patterned rug, and open kitchen with reddish wood cabinets.
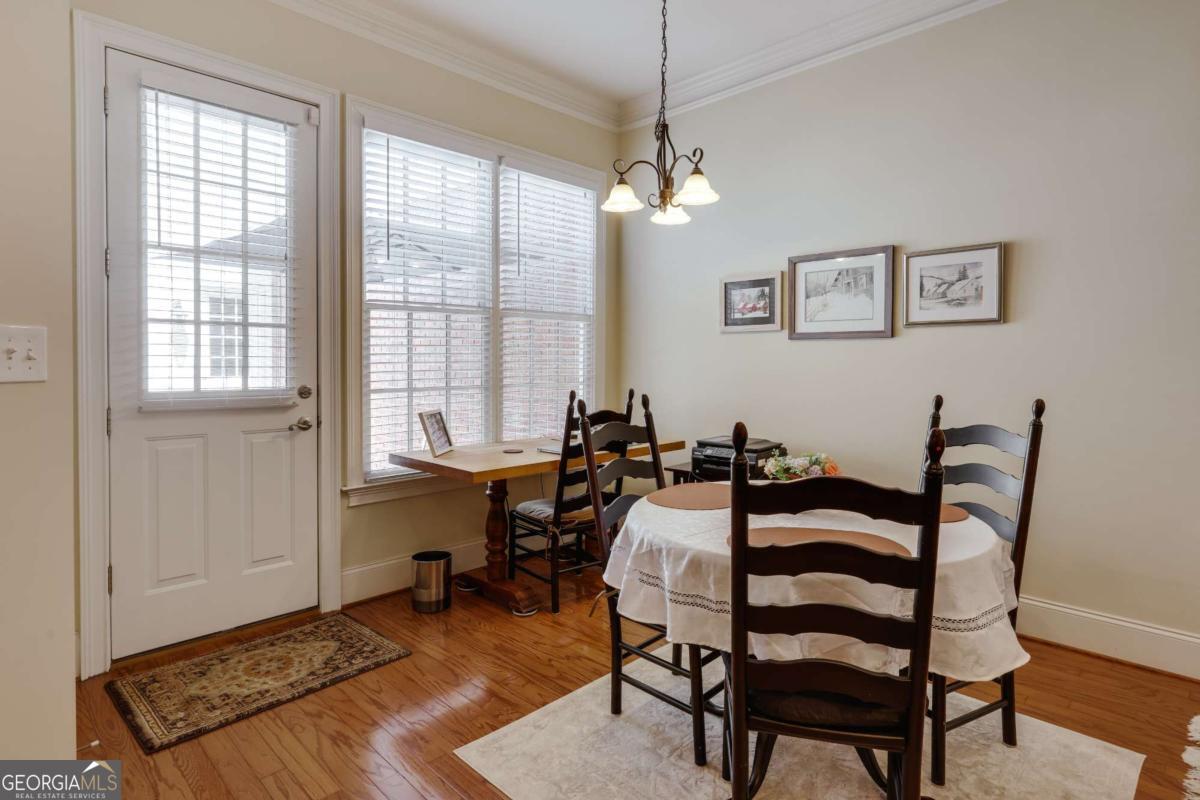
Dining room with a round table, dark chairs, hardwood floors, and a glass-paneled exterior door.
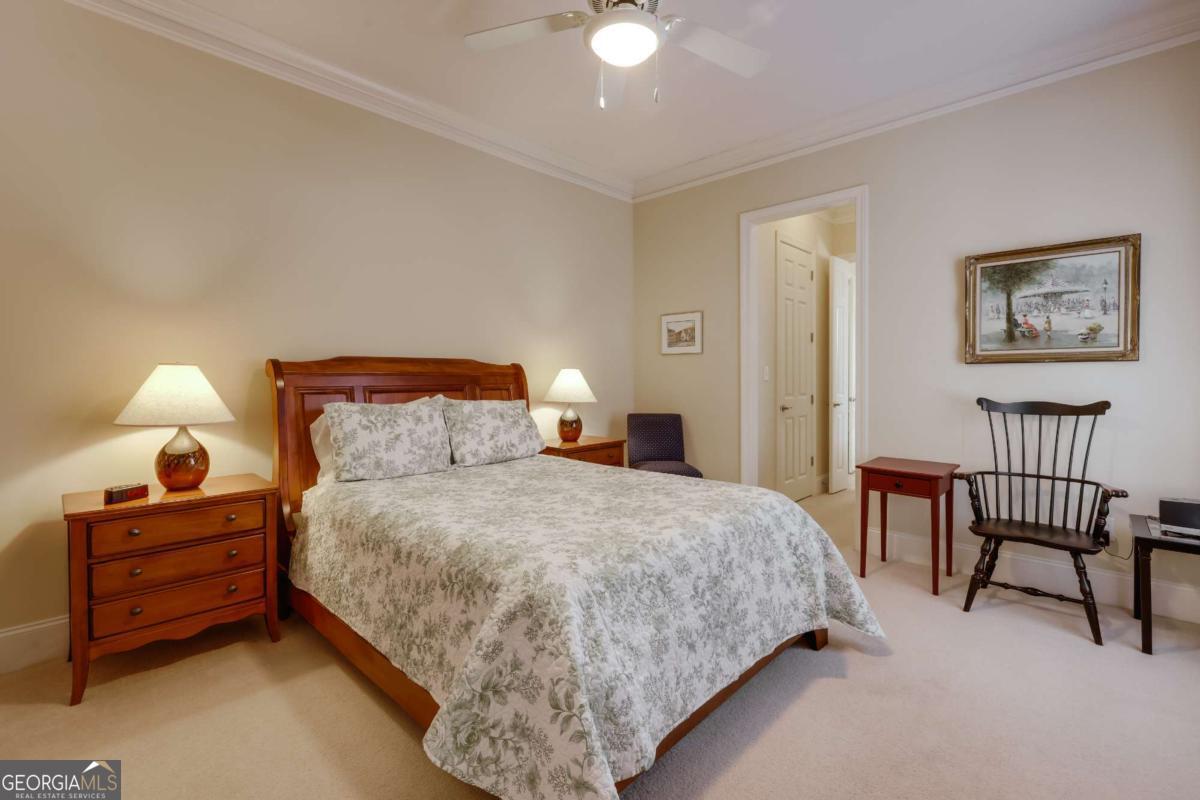
Furnished bedroom with a wooden bed, floral bedding, and a rocking chair.
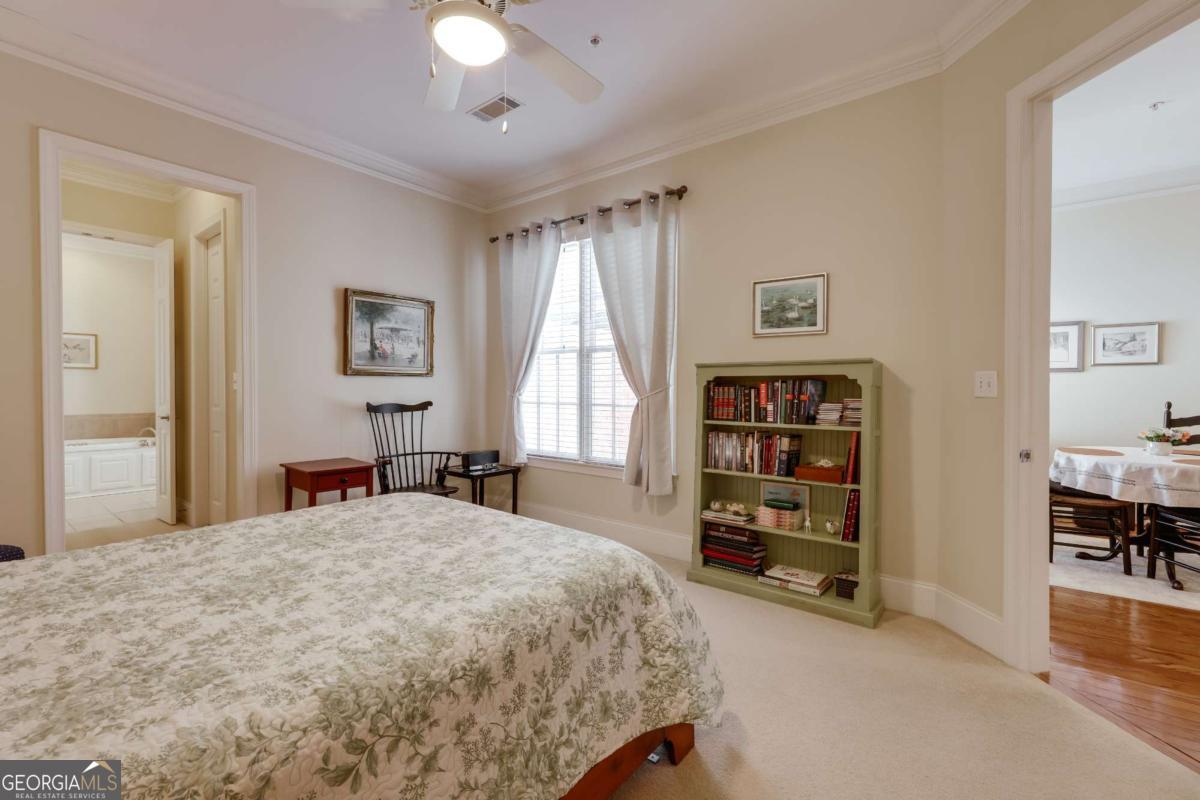
Bedroom with a floral bedspread, curtained window, and green bookcase.
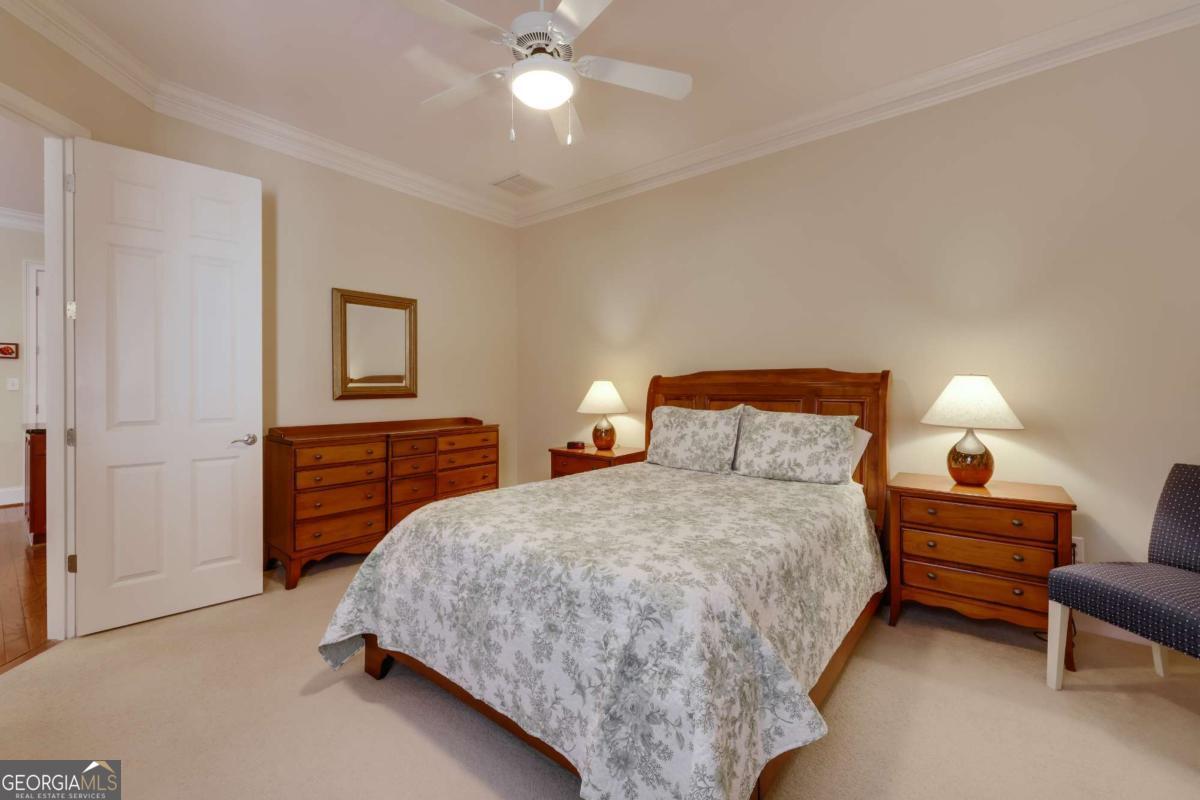
Furnished bedroom with floral bedding, wooden furniture, bedside lamps, and a ceiling fan.
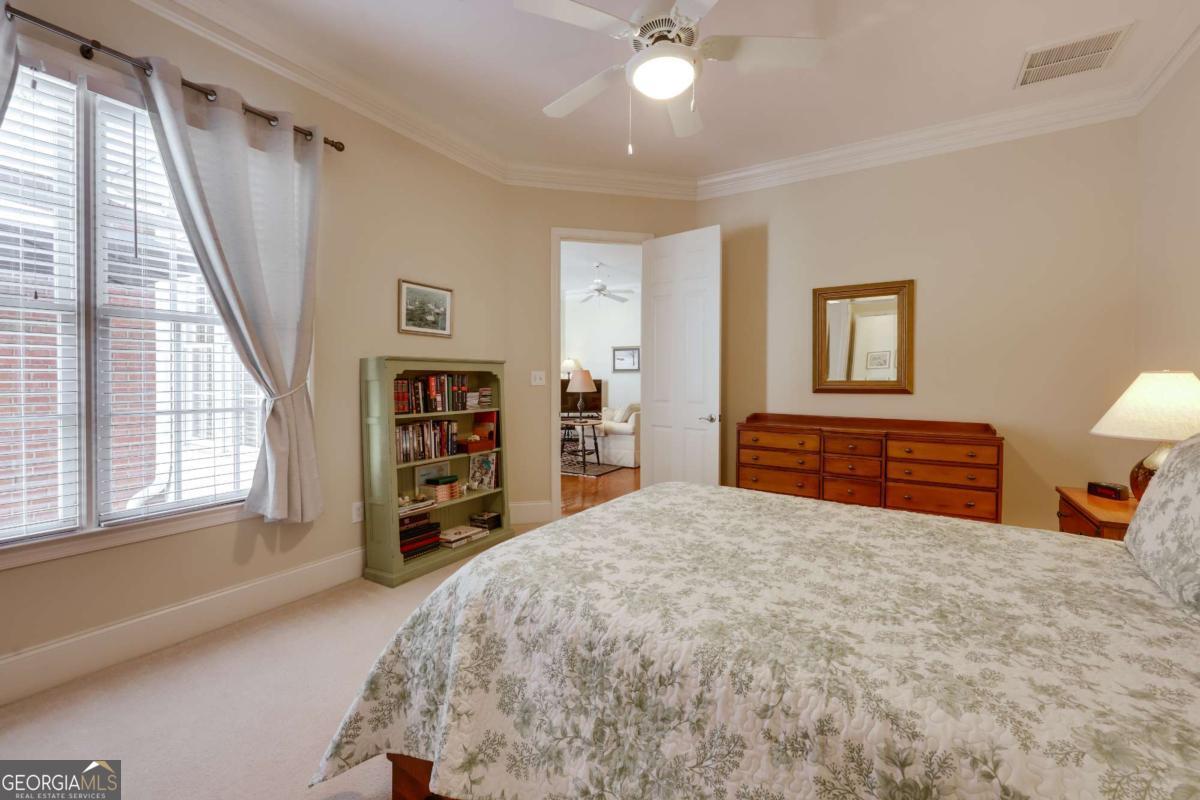
Furnished bedroom with a floral bed, wooden dresser, bookcase, and tall curtained windows.
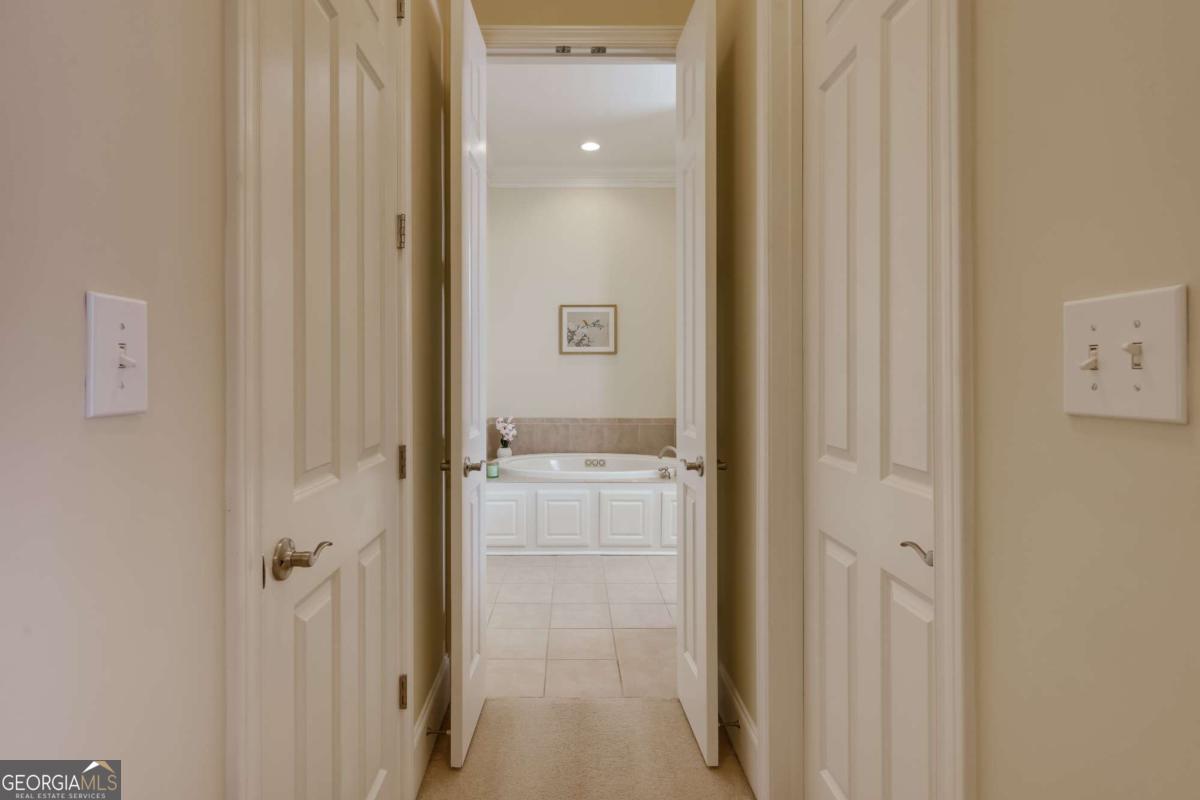
Bathroom with a built-in soaking tub, viewed through open paneled doors from the hallway.
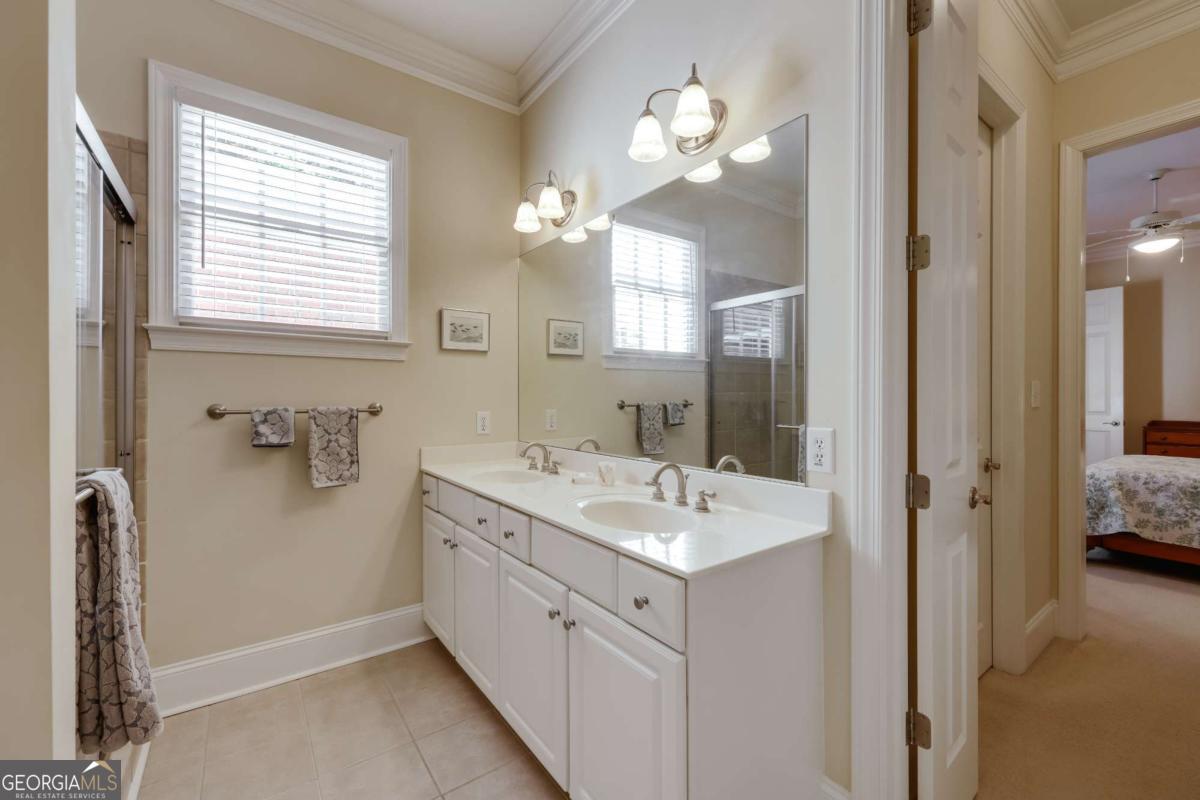
Bathroom with a long double vanity, large mirrors, and a window with blinds.
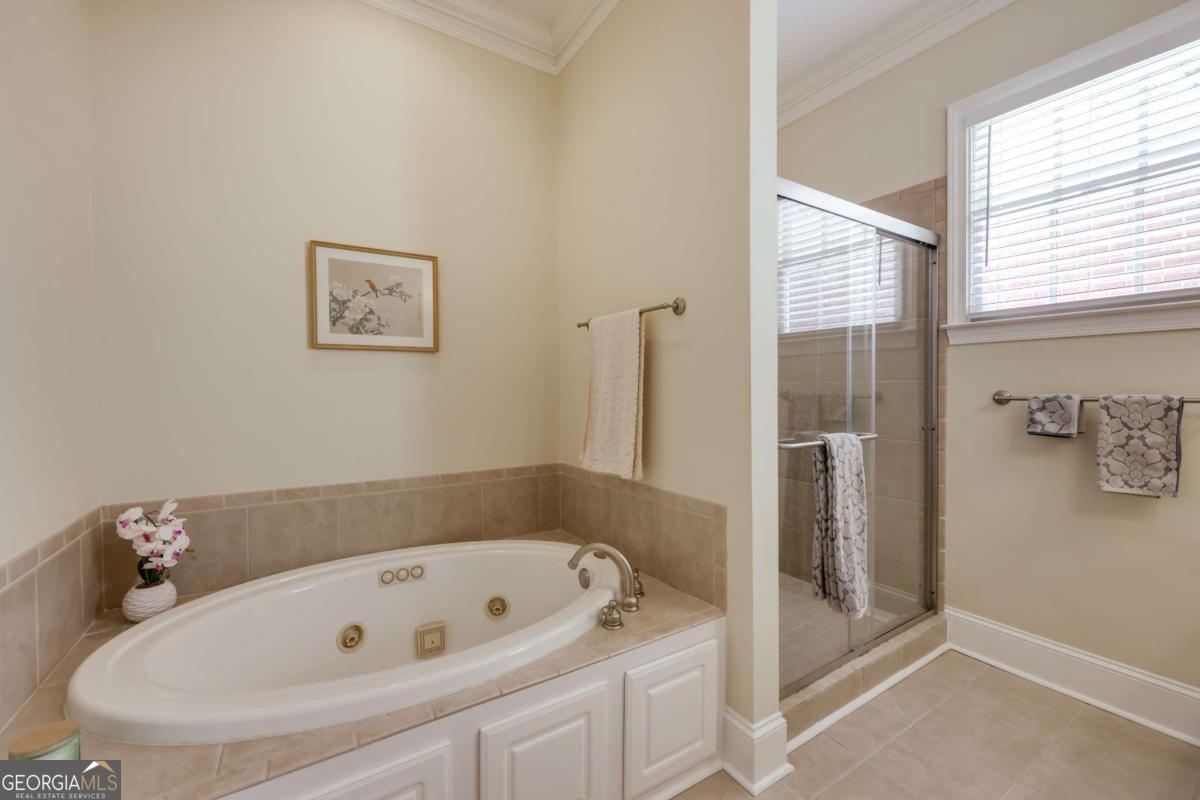
Bathroom with a built-in jetted tub and glass-enclosed shower.
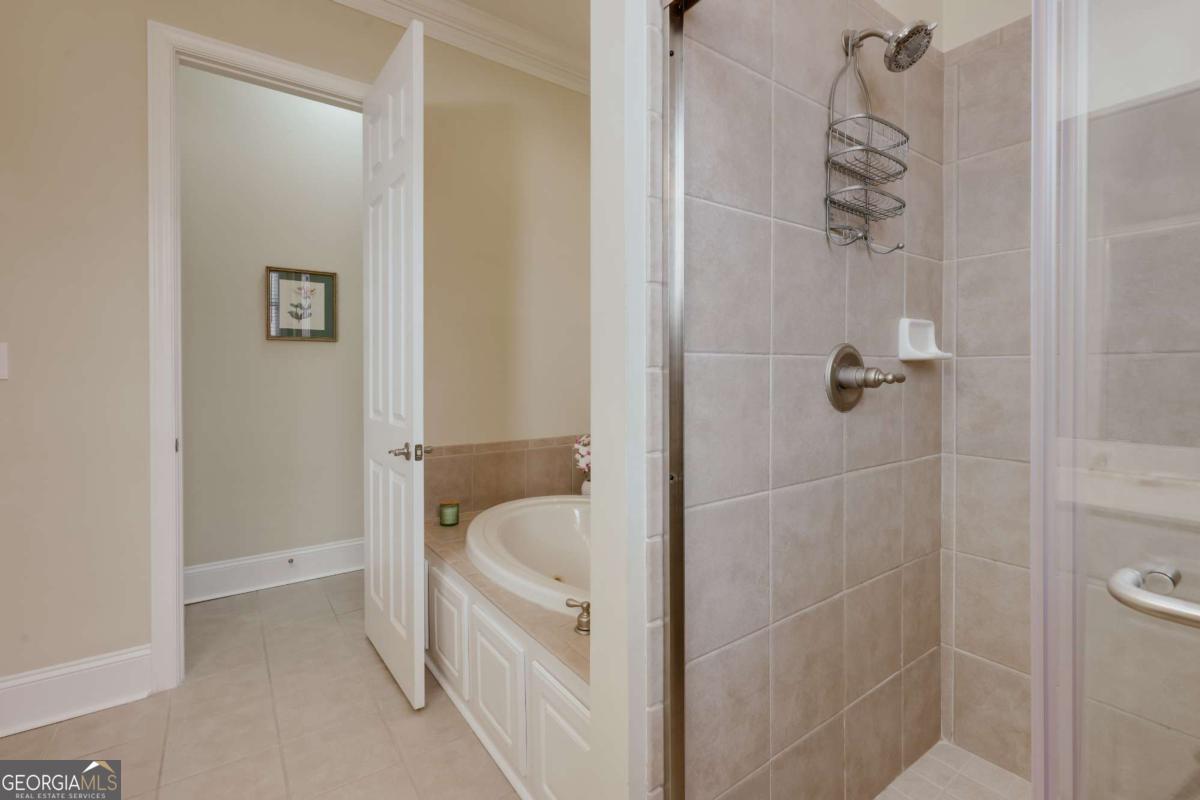
Bathroom with a tiled shower and built-in soaking tub beside an open white door.
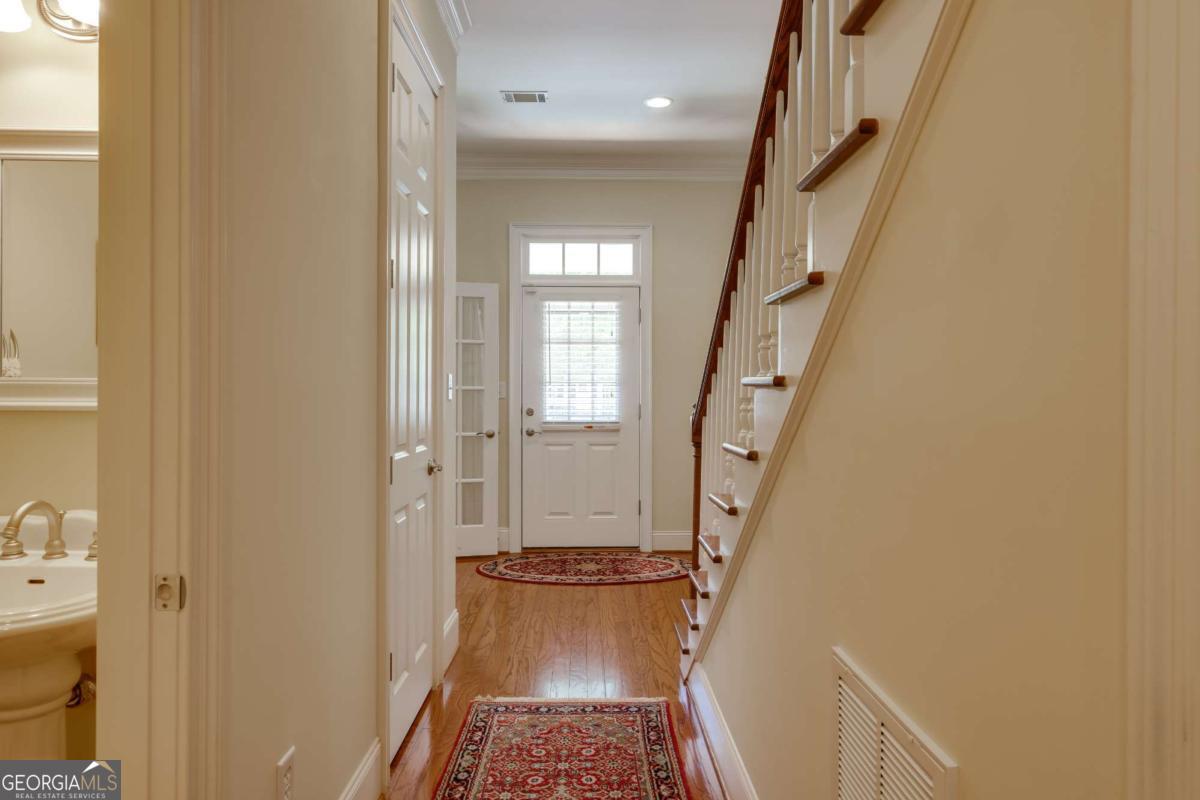
Entry hallway with hardwood floors, patterned rugs, a staircase, and a front door with window blinds.
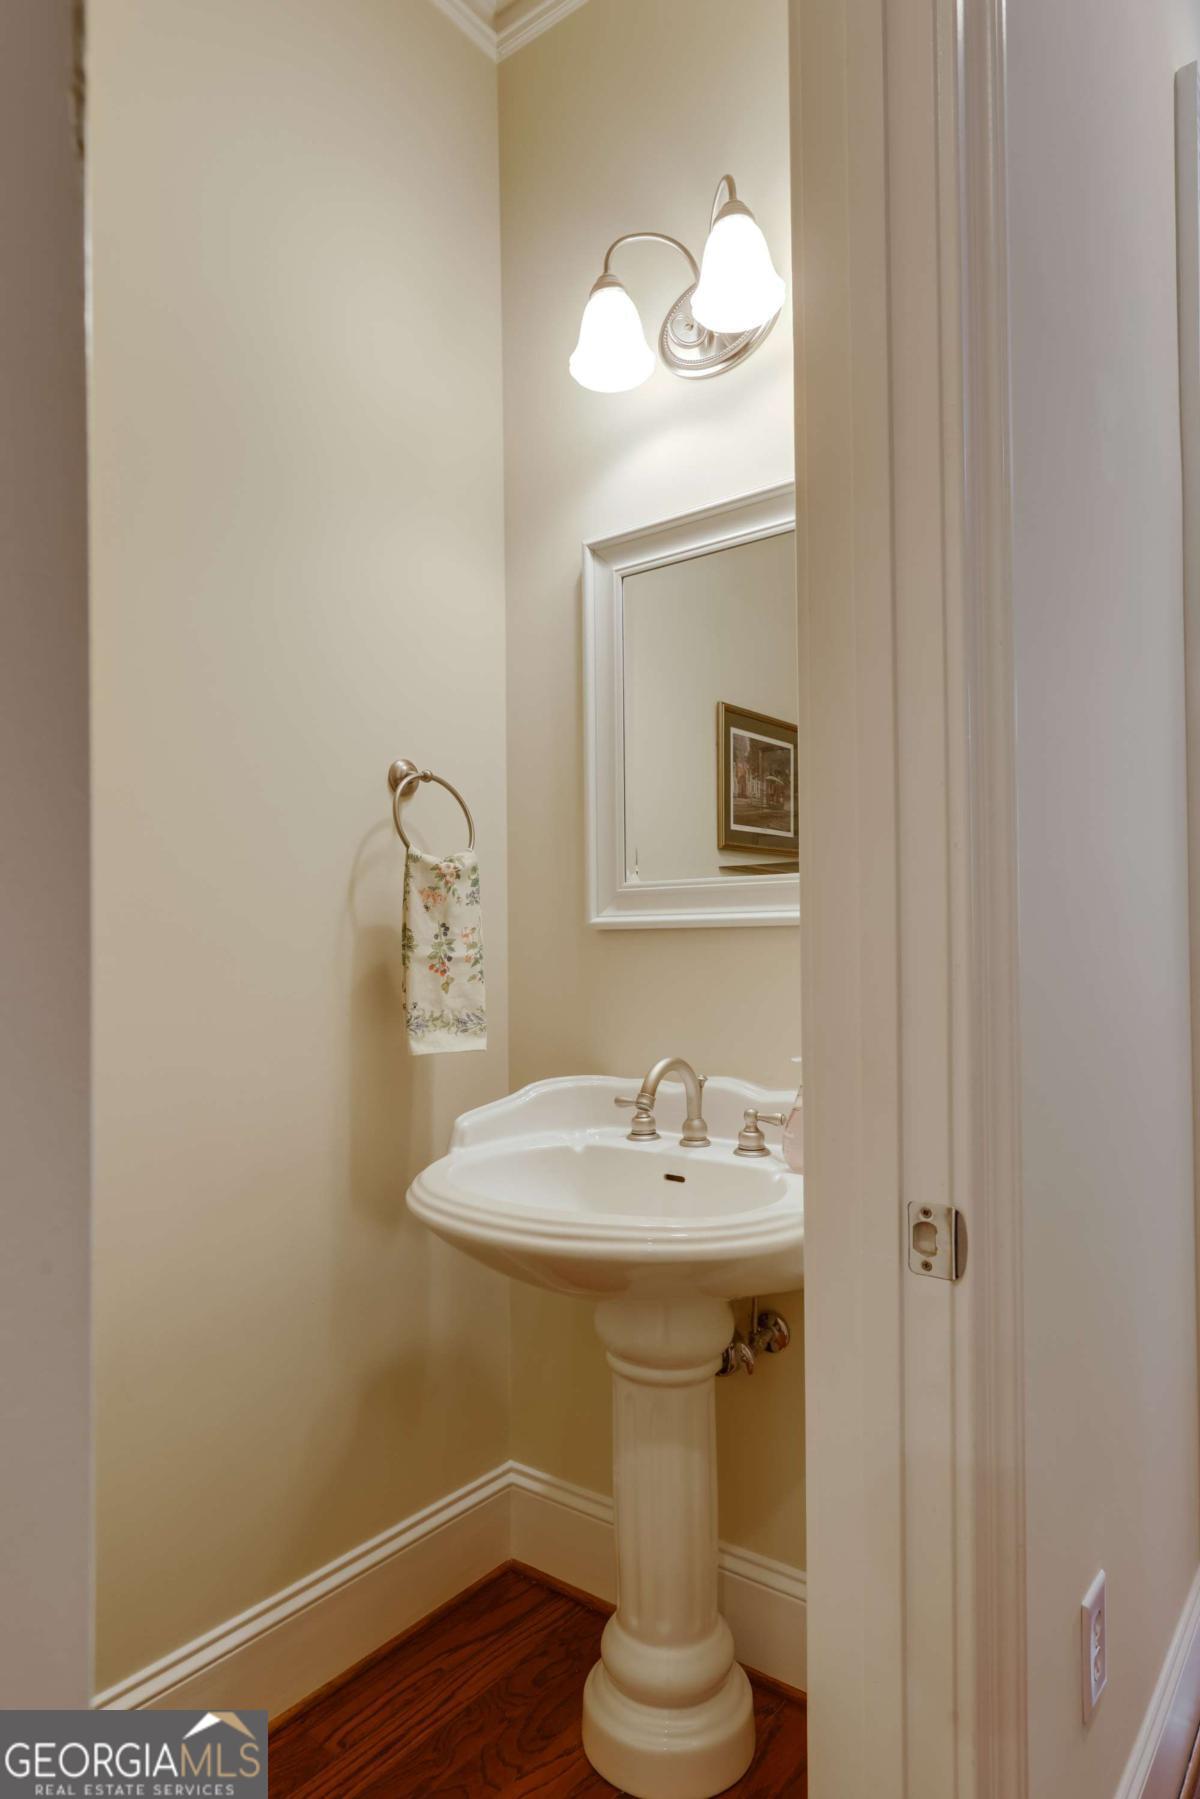
Powder room with a white pedestal sink, framed mirror, and dark hardwood floor.
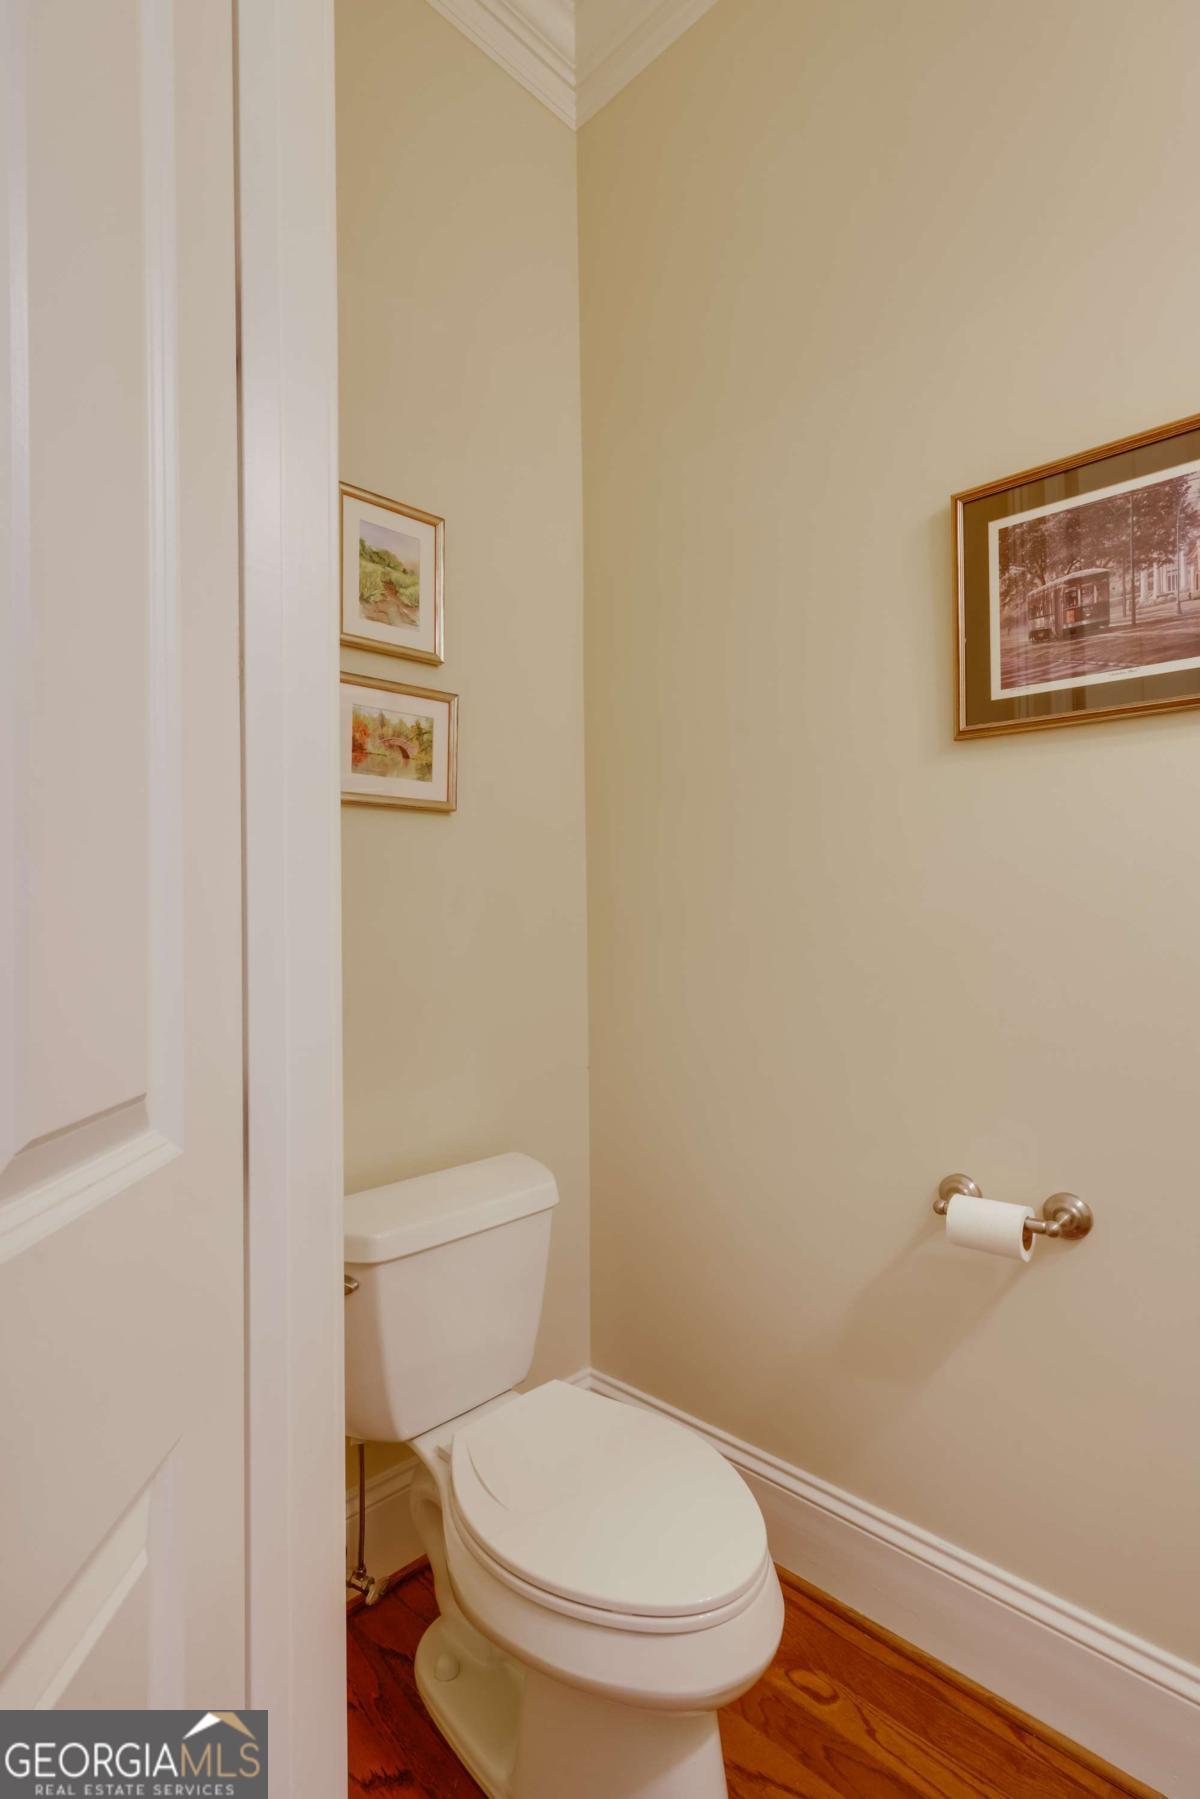
Bathroom with a white toilet, hardwood floor, and framed artwork on beige walls.
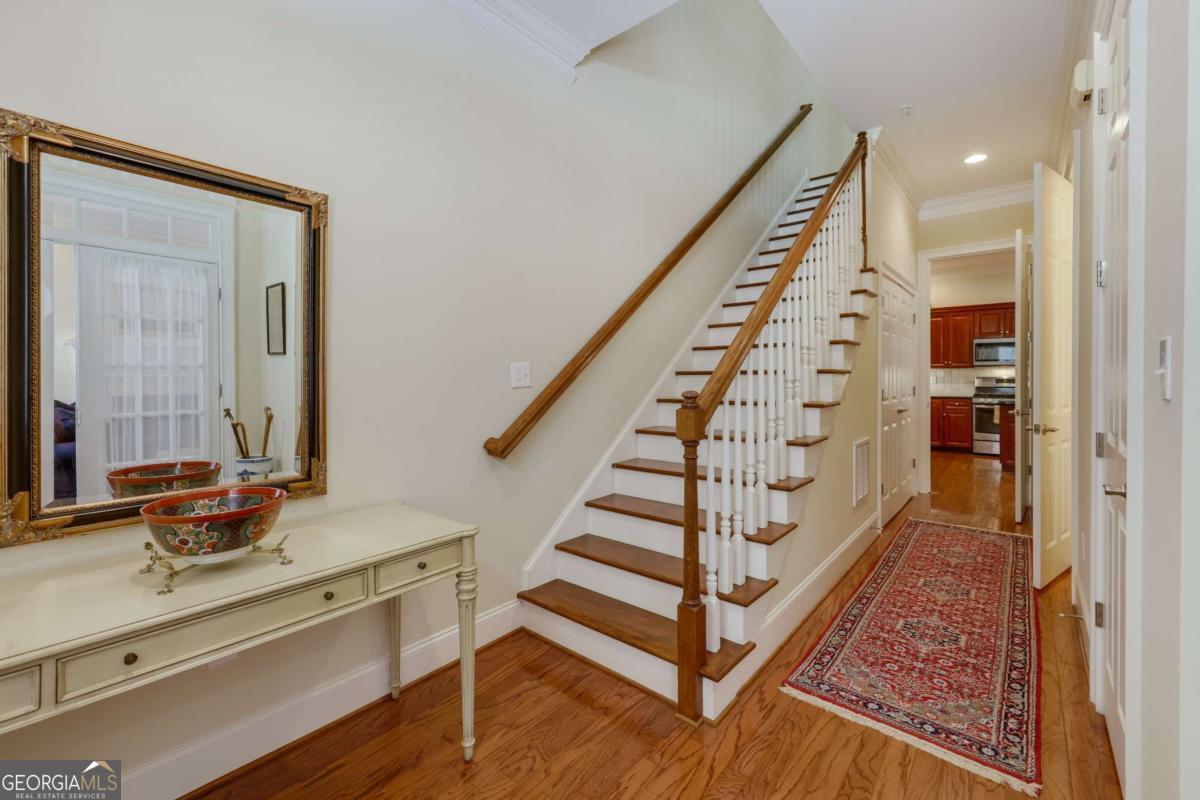
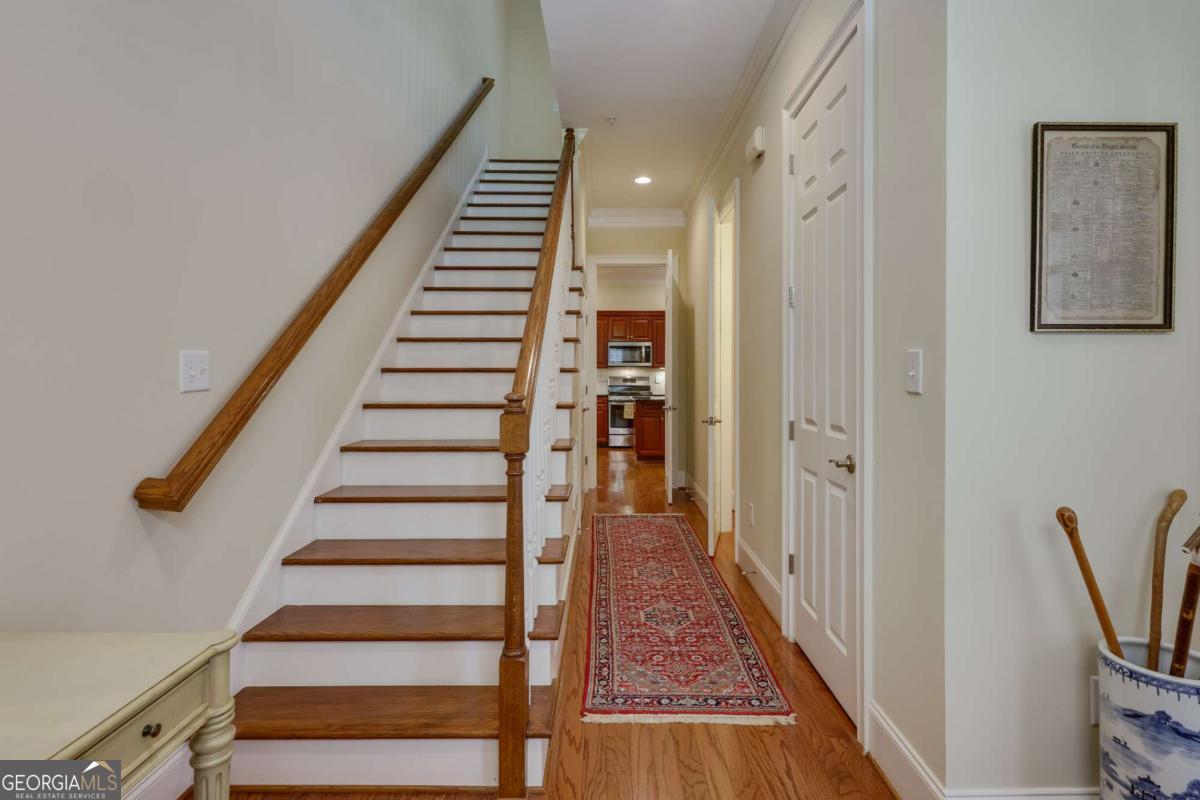
Hallway with a wood staircase, hardwood floors, and a patterned runner leading toward the kitchen.
Hallway with a wood-railed staircase, patterned runner, and kitchen visible at the far end.
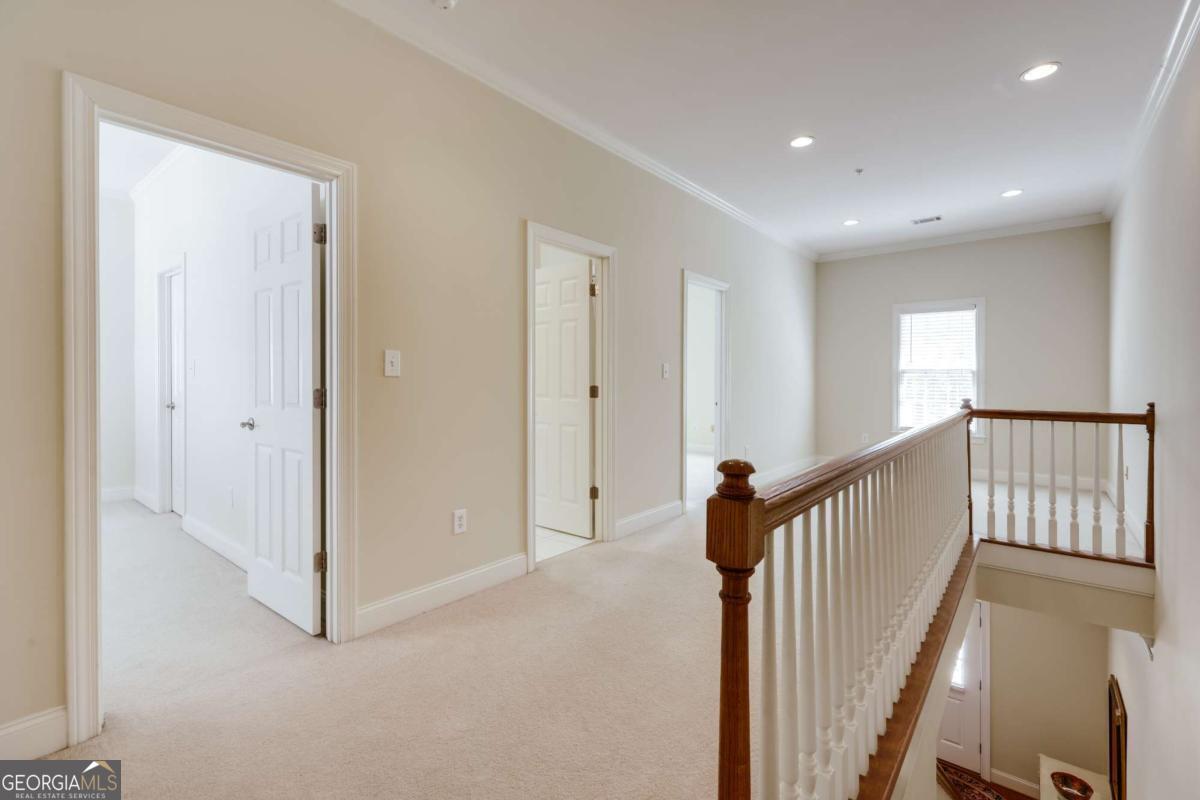
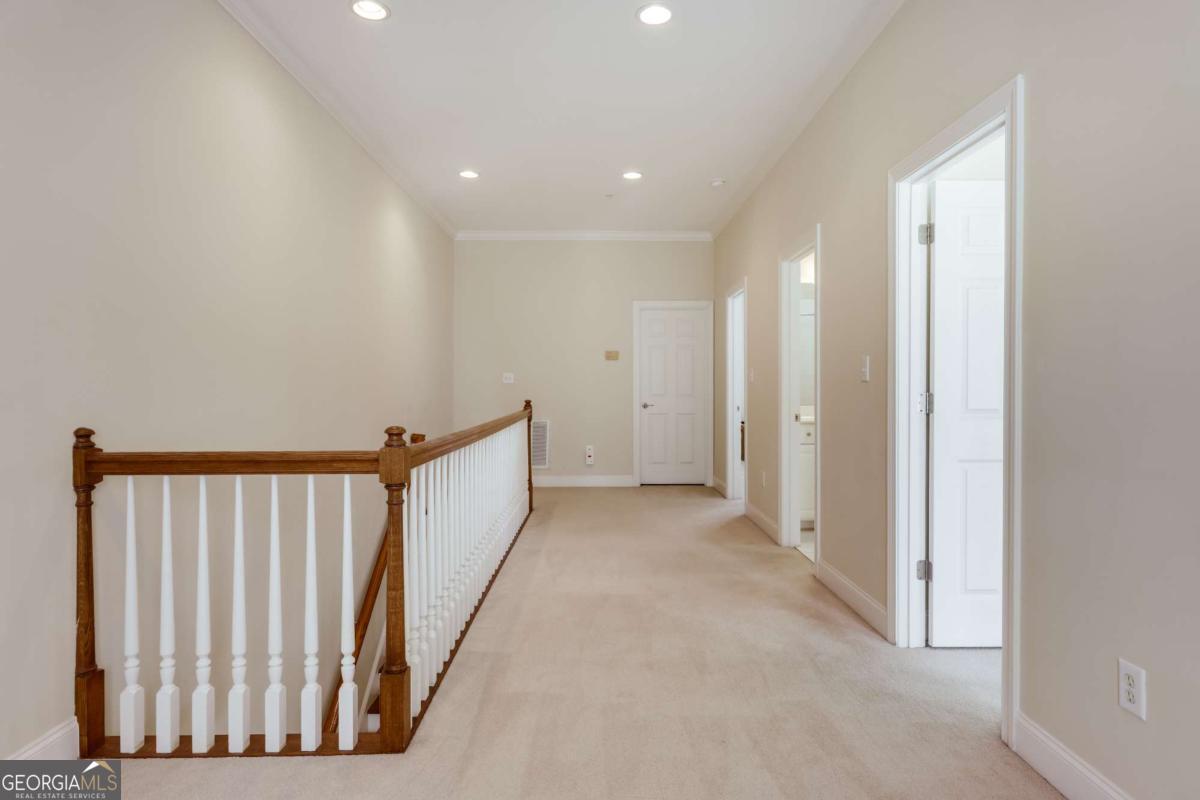
Empty upstairs hallway with beige carpet, open doorways, and a wood-trimmed staircase railing.
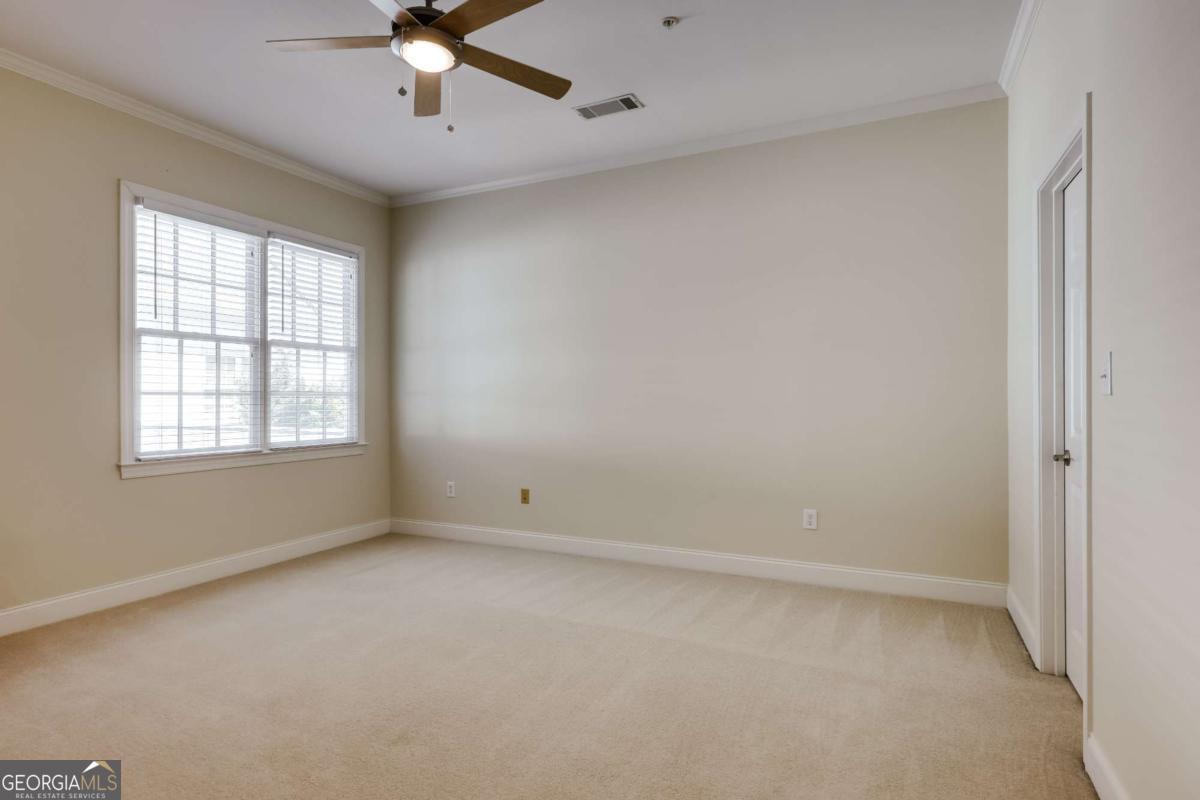
Empty bedroom with a wide window, white blinds, light carpet, and a ceiling fan.
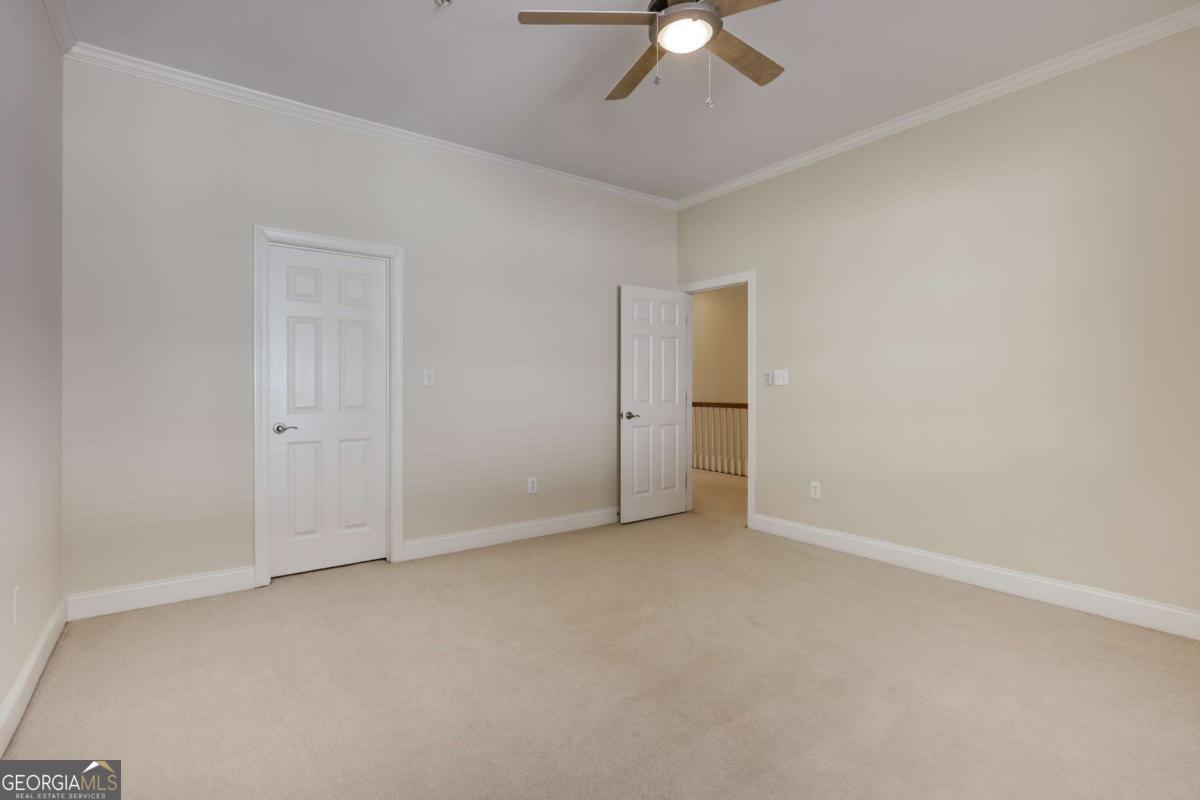
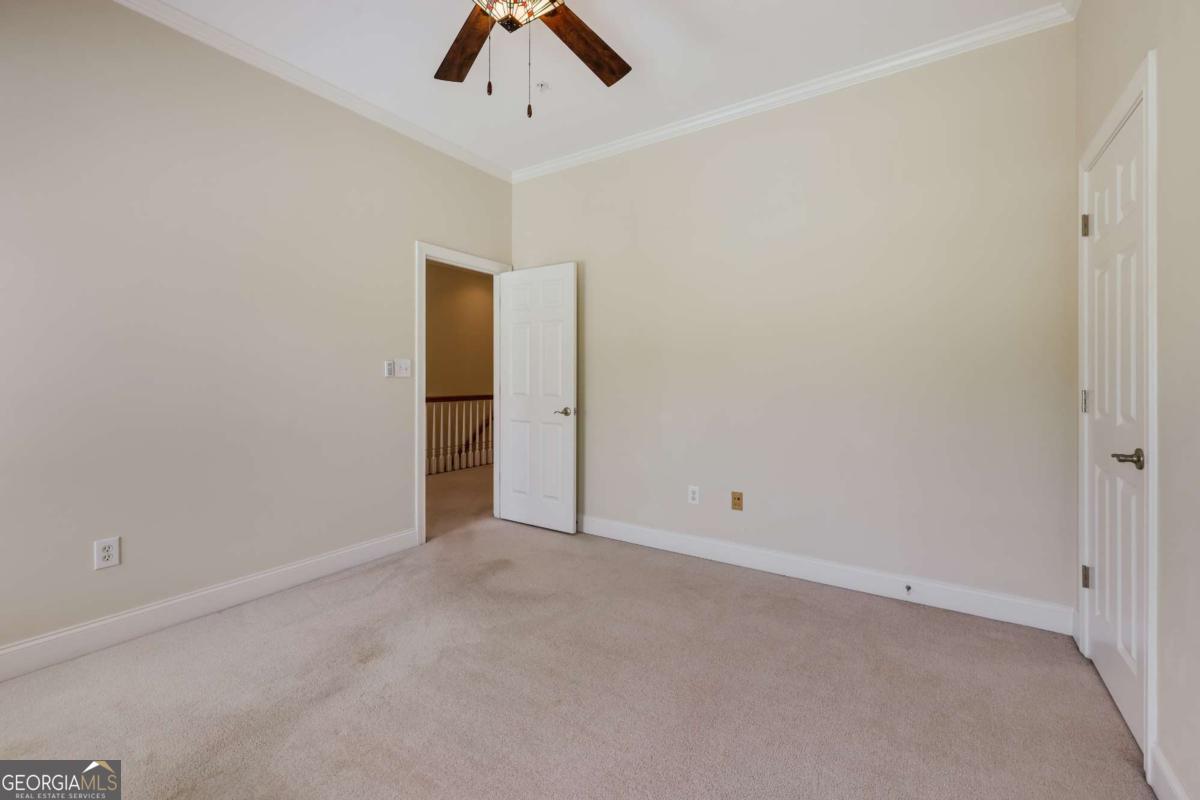
Vacant bedroom with beige carpet, a ceiling fan, and an open door to the hallway.
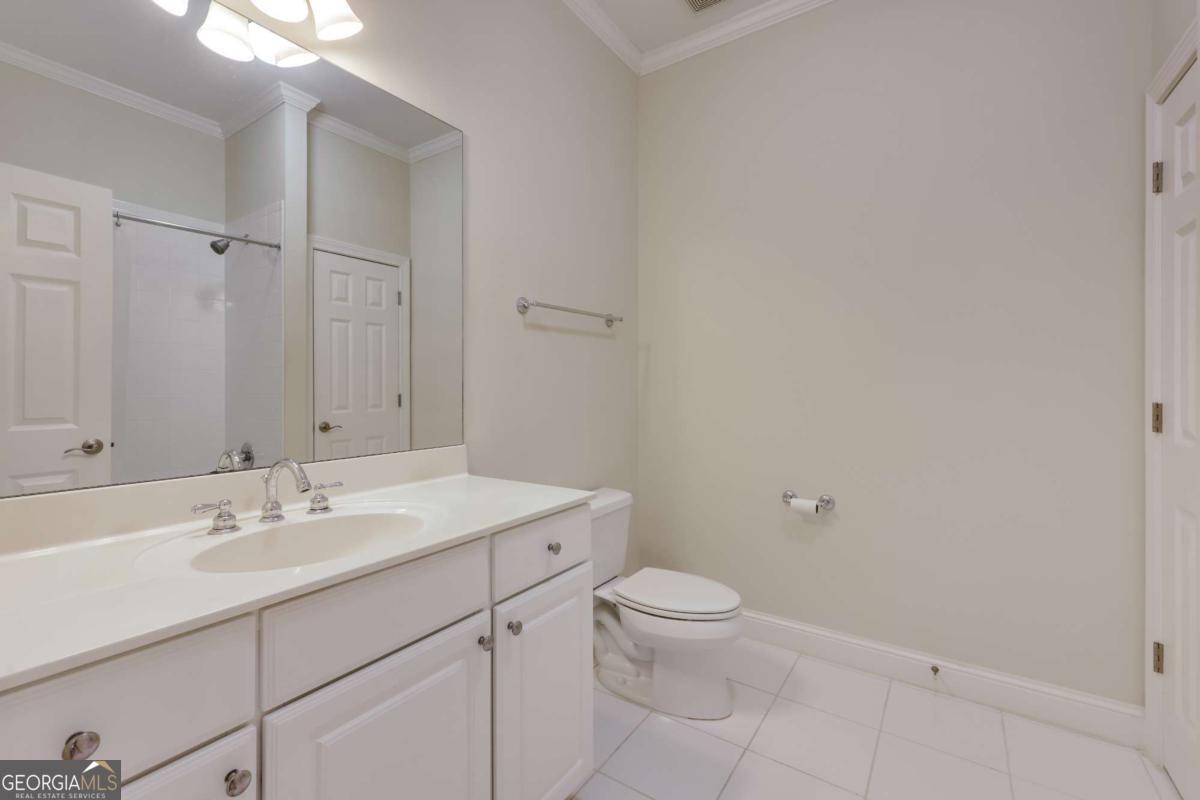
Bathroom with a white vanity and large mirror, toilet, and white tile floor.
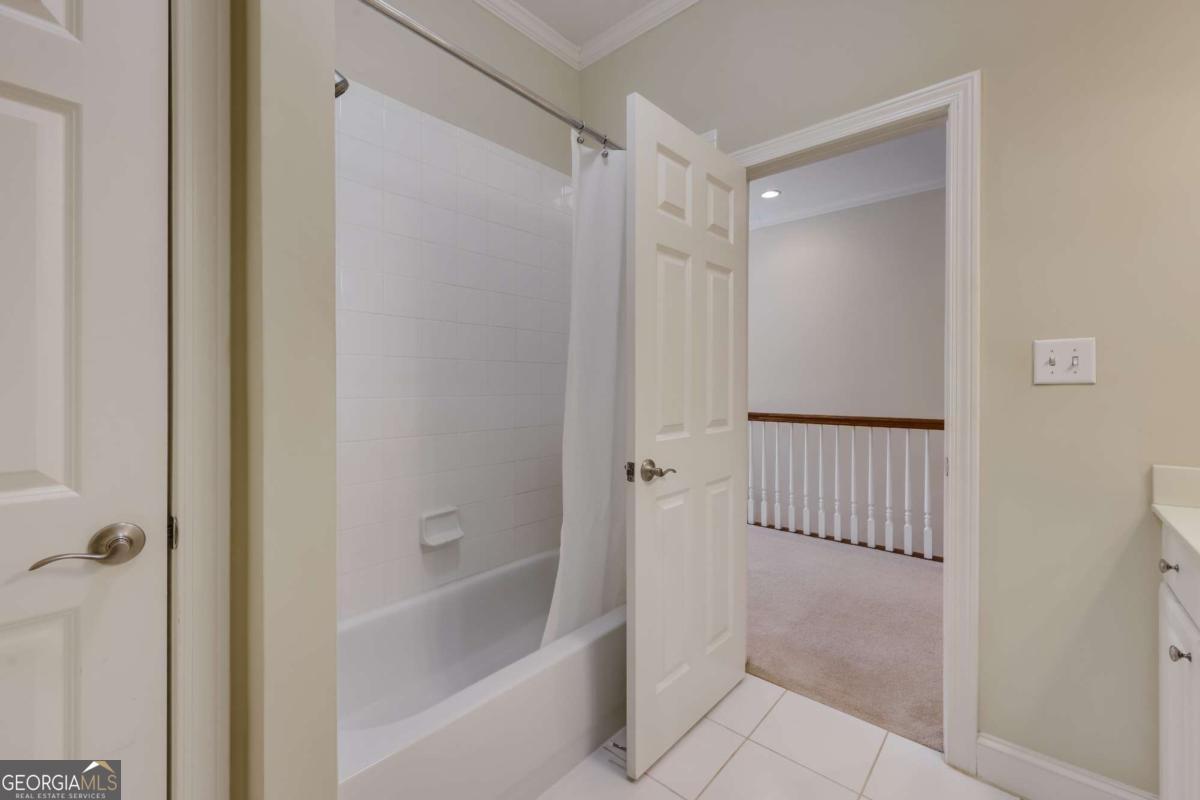
Bathroom with a white tub and tiled shower, opening onto a carpeted landing with a white railing.
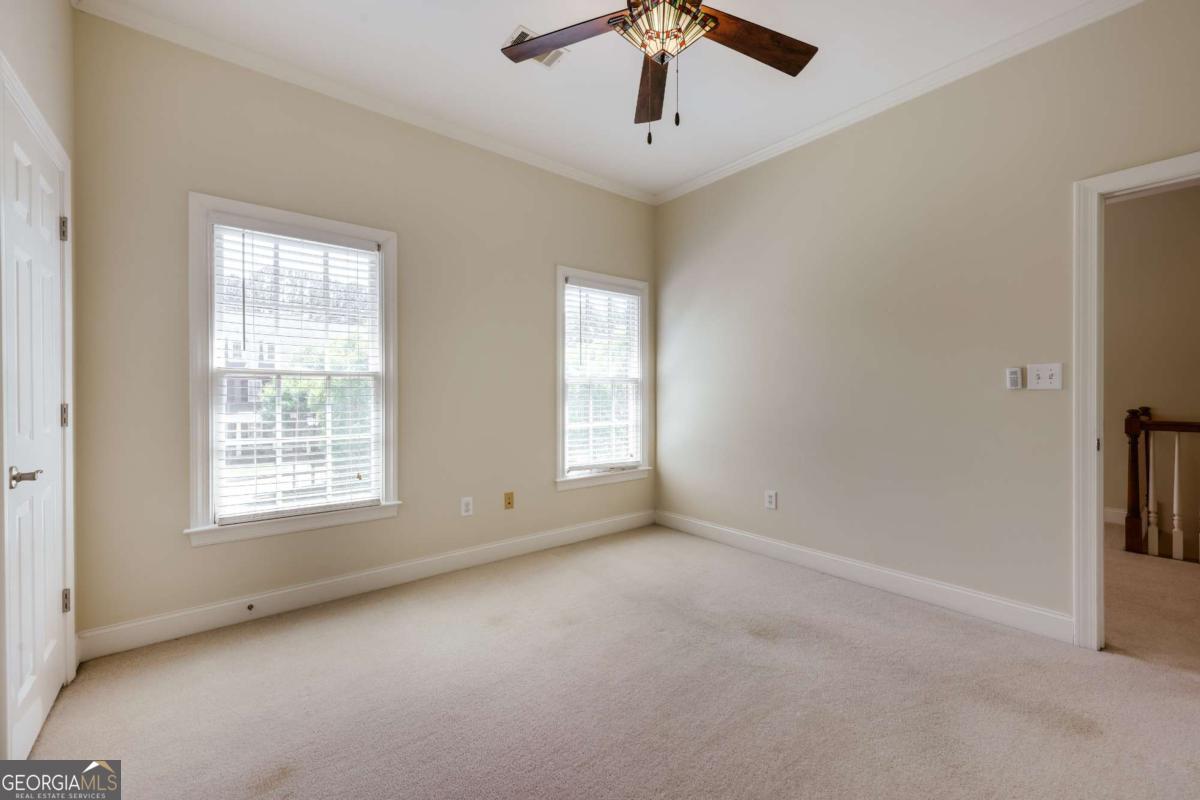
Empty bedroom with beige walls, carpet, two windows, and a ceiling fan.
Empty carpeted bedroom with two windows, white blinds, and a ceiling fan.
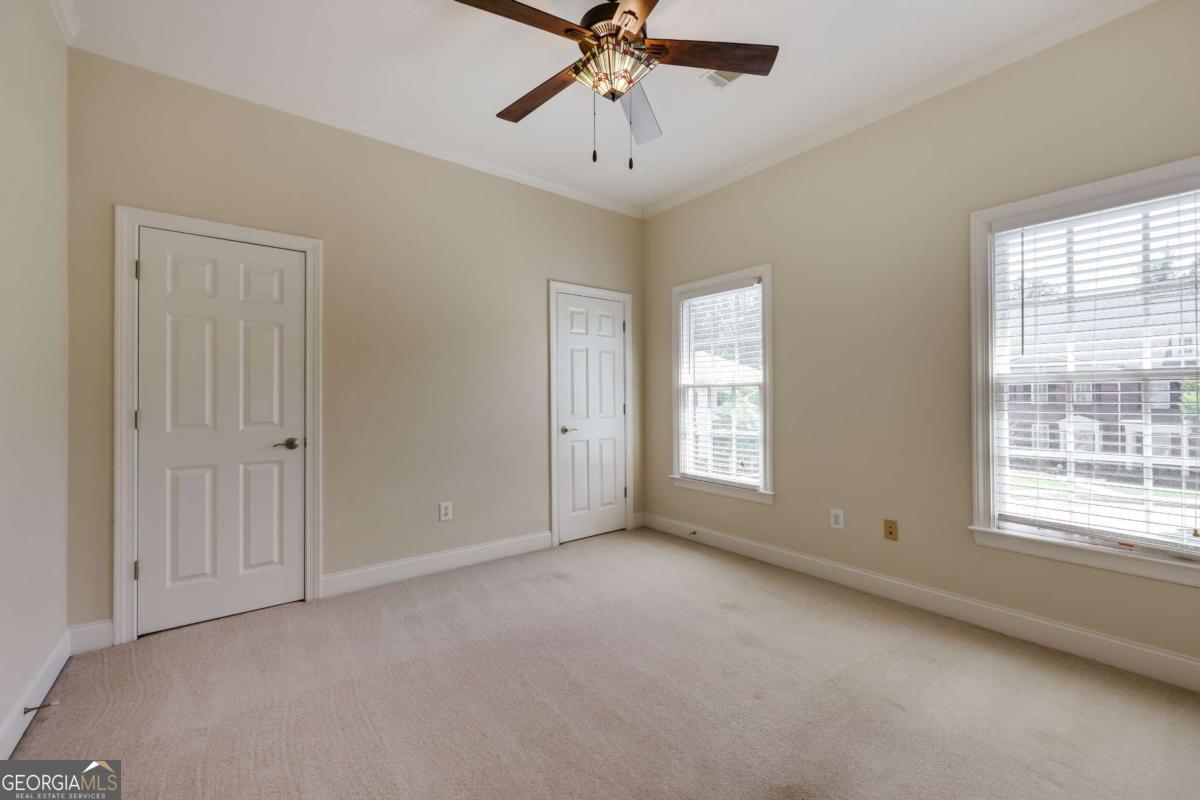
Empty carpeted bedroom with a ceiling fan and two white doors.
Carpeted upstairs hallway with a wood-and-white stair railing, recessed lights, and several doors.
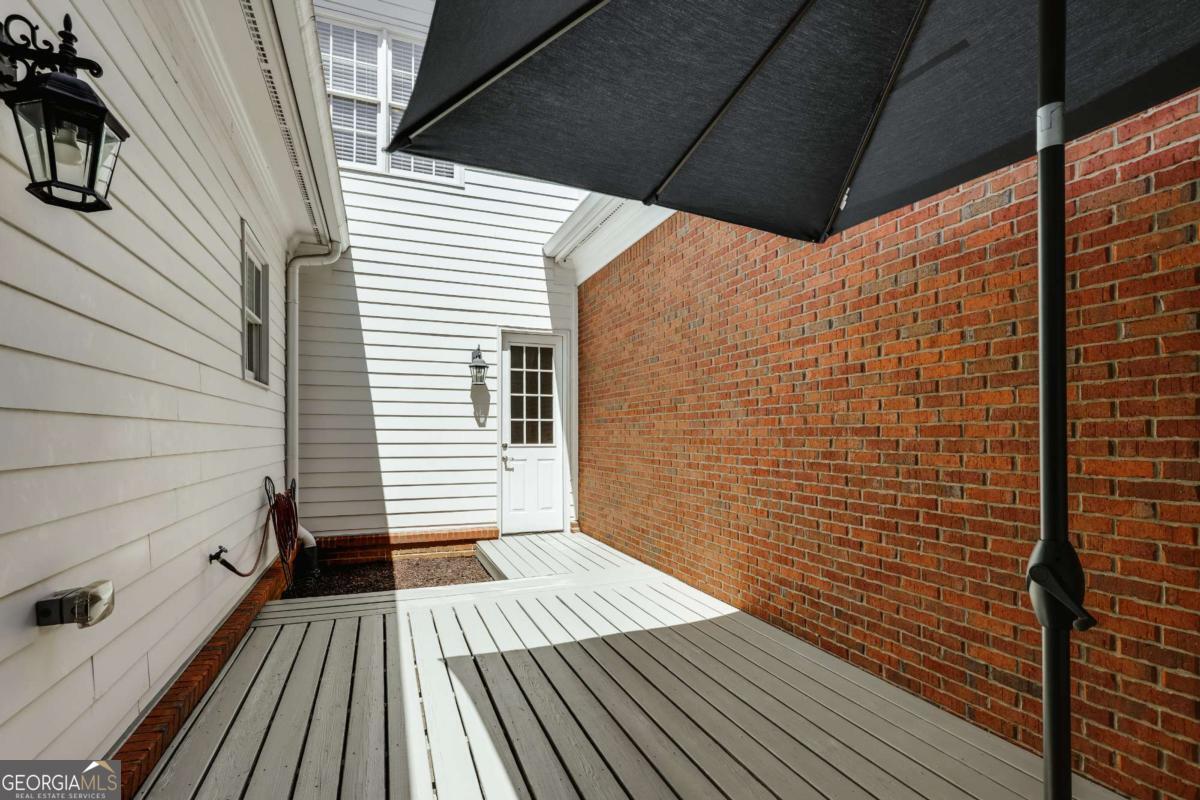
Private deck patio with gray decking, white siding, red brick wall, and a large black shade canopy.
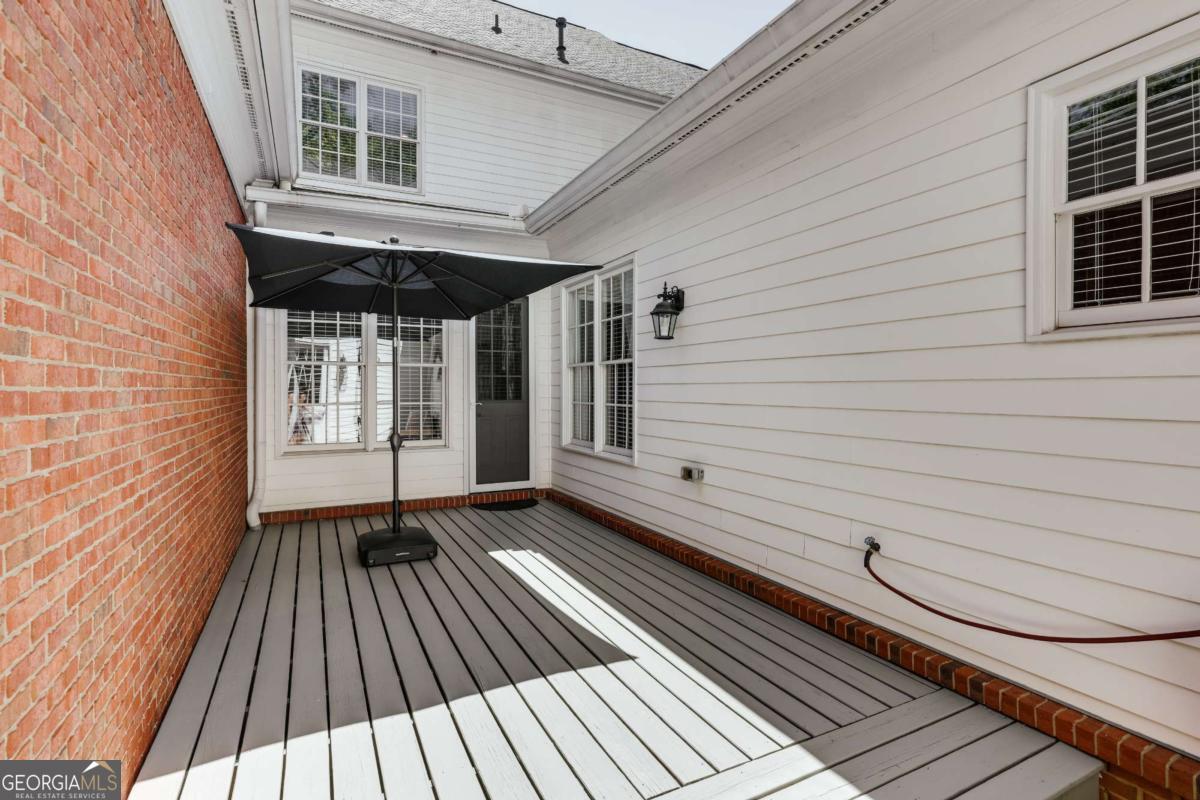
Private patio with gray decking and a black umbrella beside white siding and a brick wall.
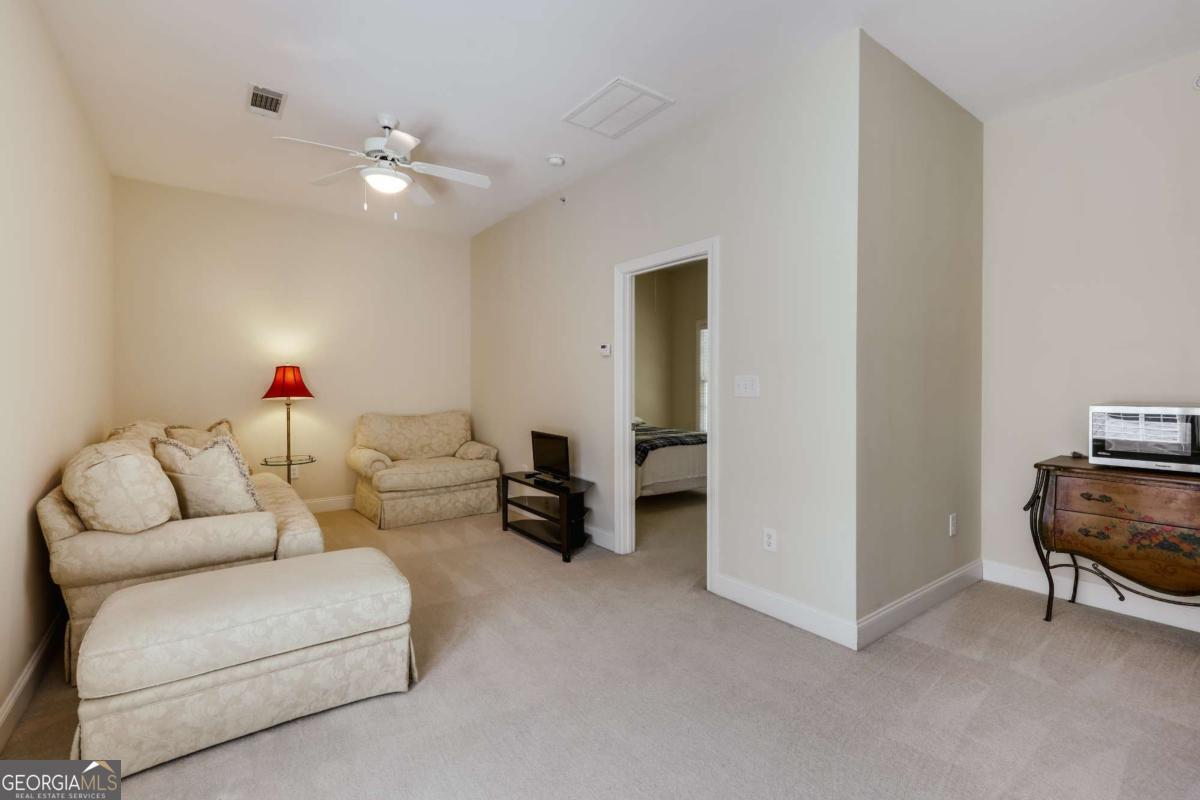
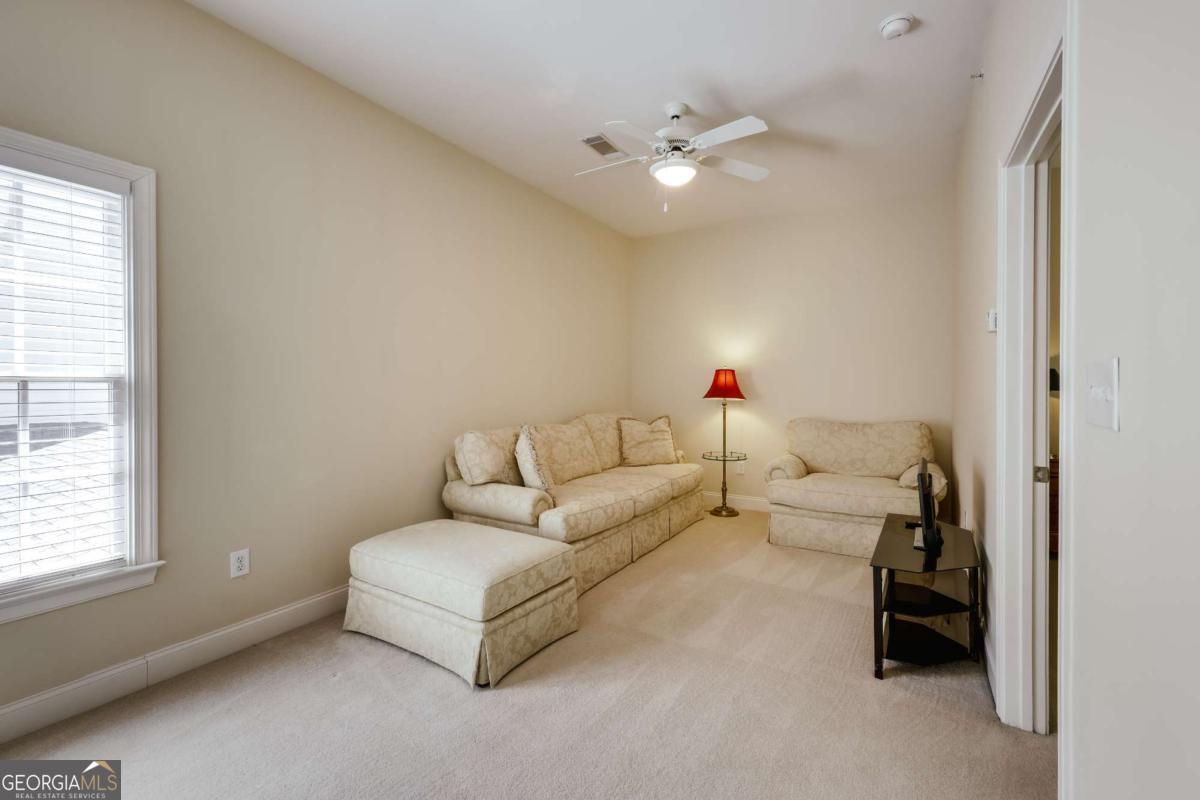
Furnished sitting room with cream sofas, a ceiling fan, and a doorway to a bedroom.
Living room with a cream sofa and chaise, matching loveseat, red-shaded lamp, and television.
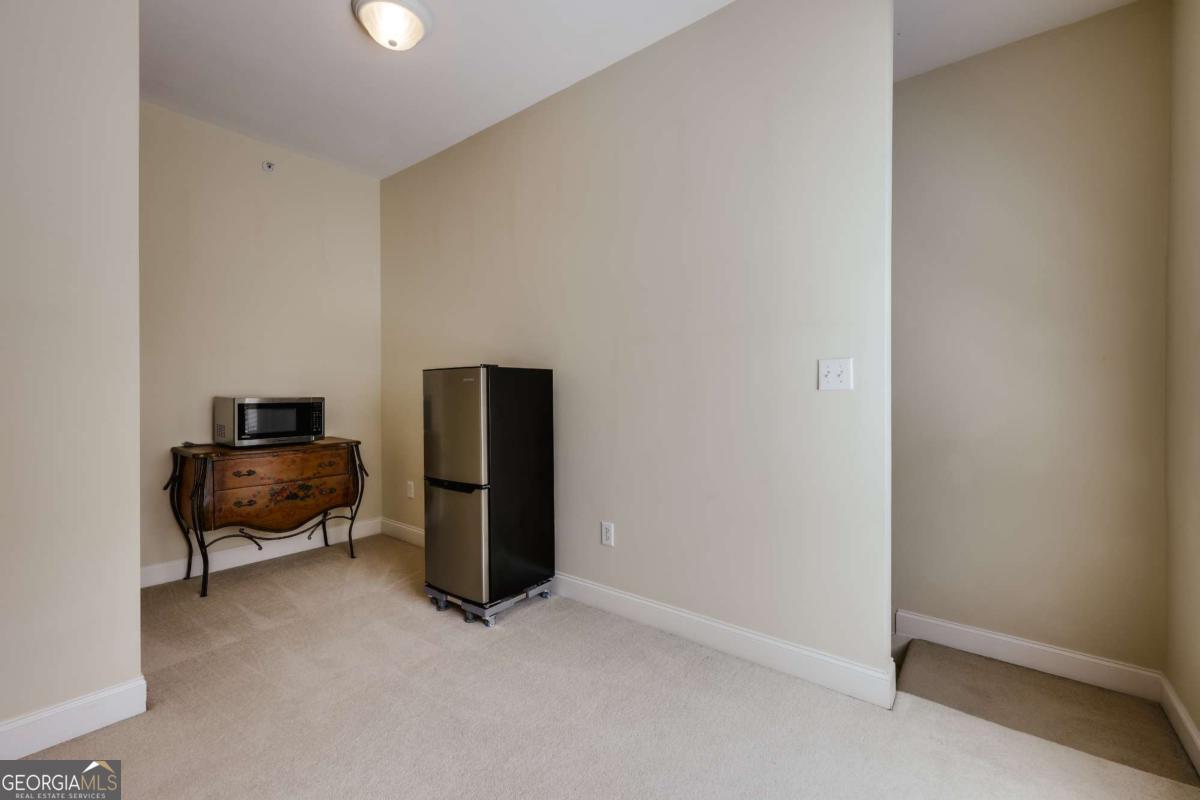
Small kitchenette with a refrigerator and microwave on an ornate wooden cabinet.
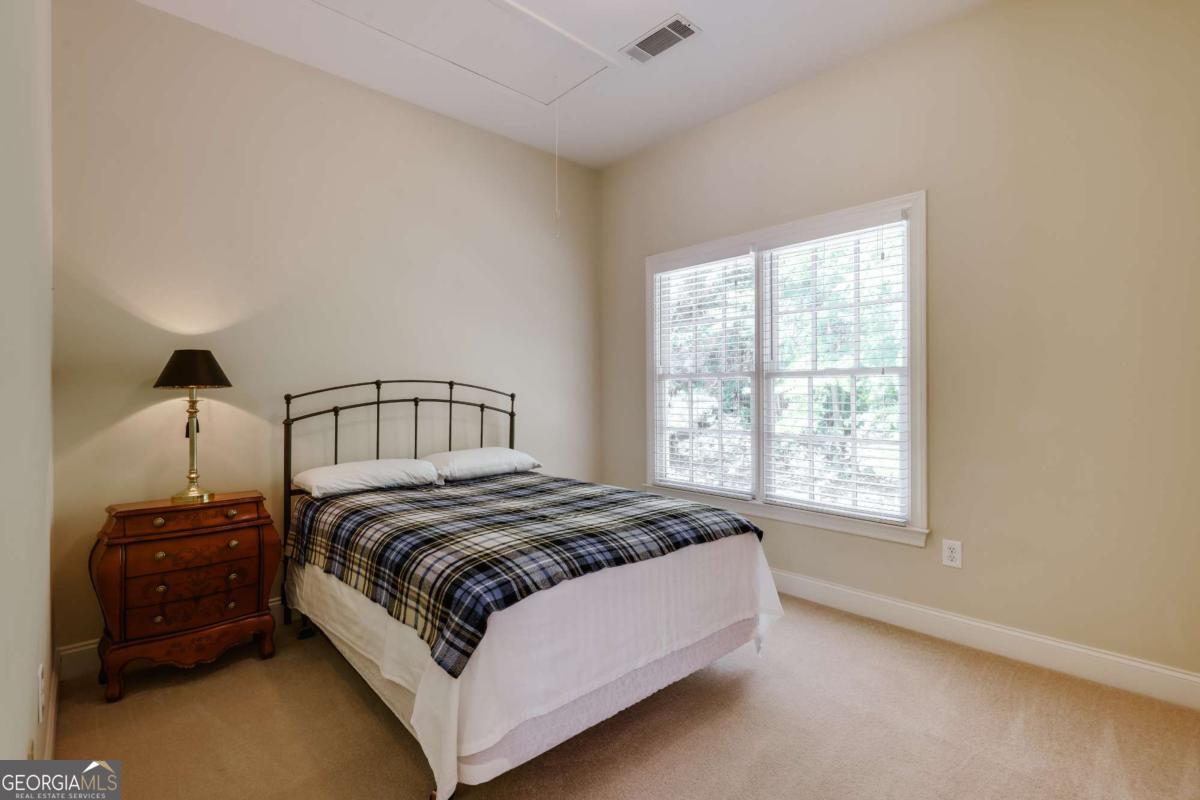
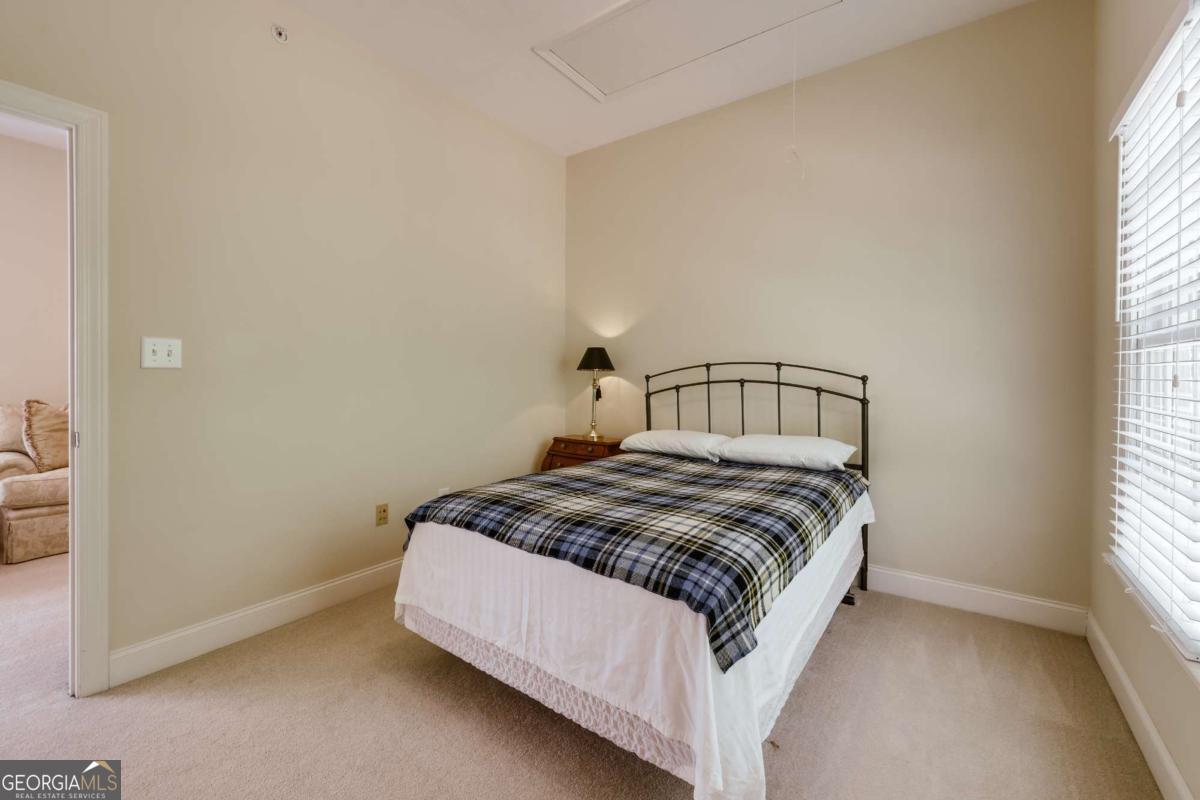
Bedroom with a metal-frame bed, plaid blanket, wooden dresser, and bright window.
Bedroom with a metal-frame bed, plaid blanket, bedside lamp, and window blinds.
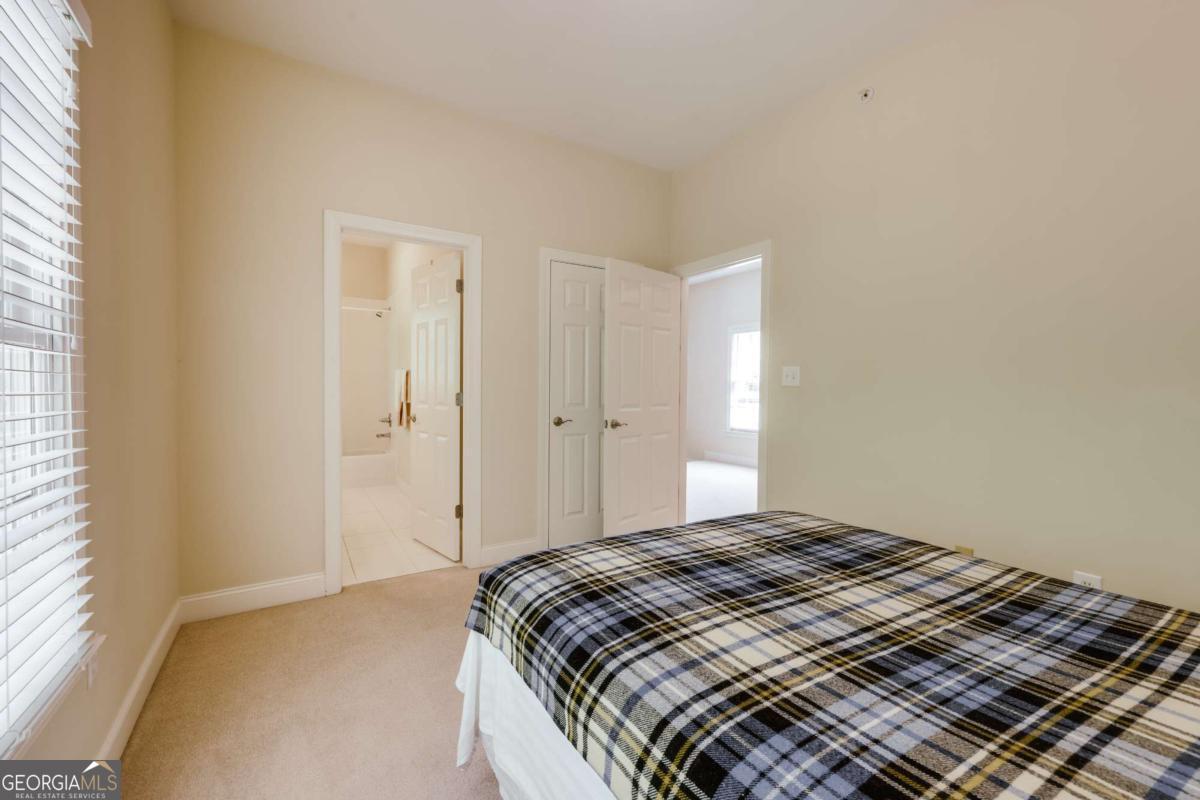
Bedroom with a plaid-covered bed, beige carpet, and open doors to adjoining rooms.
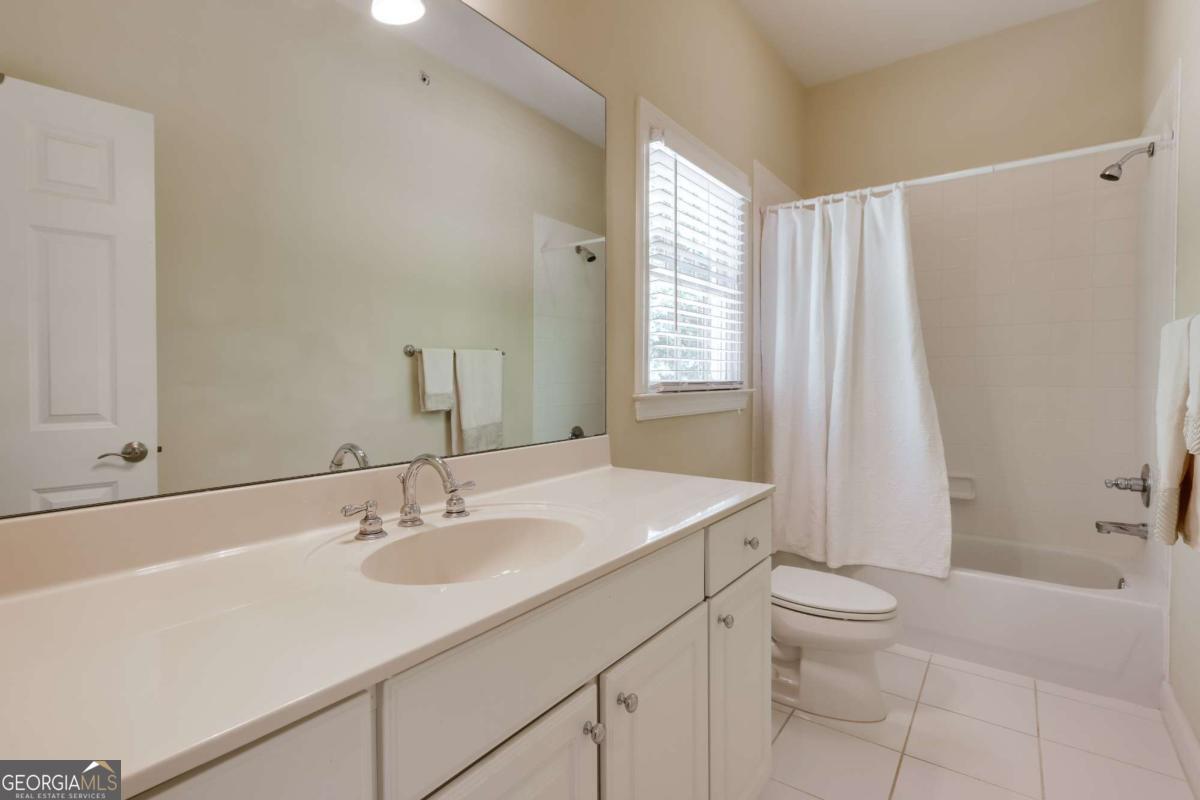
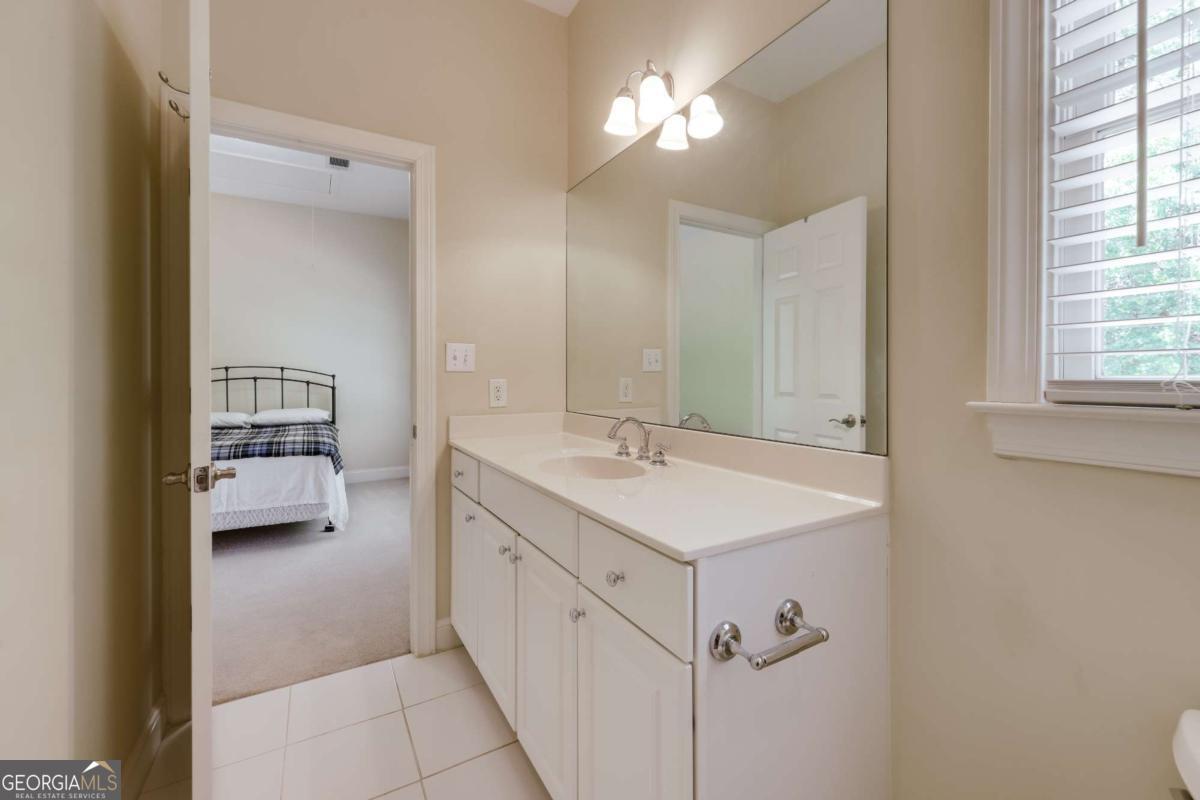
Bathroom with a long white vanity and mirror beside a bathtub and curtained shower.
Bathroom with a long white vanity and large mirror beside a window with blinds.
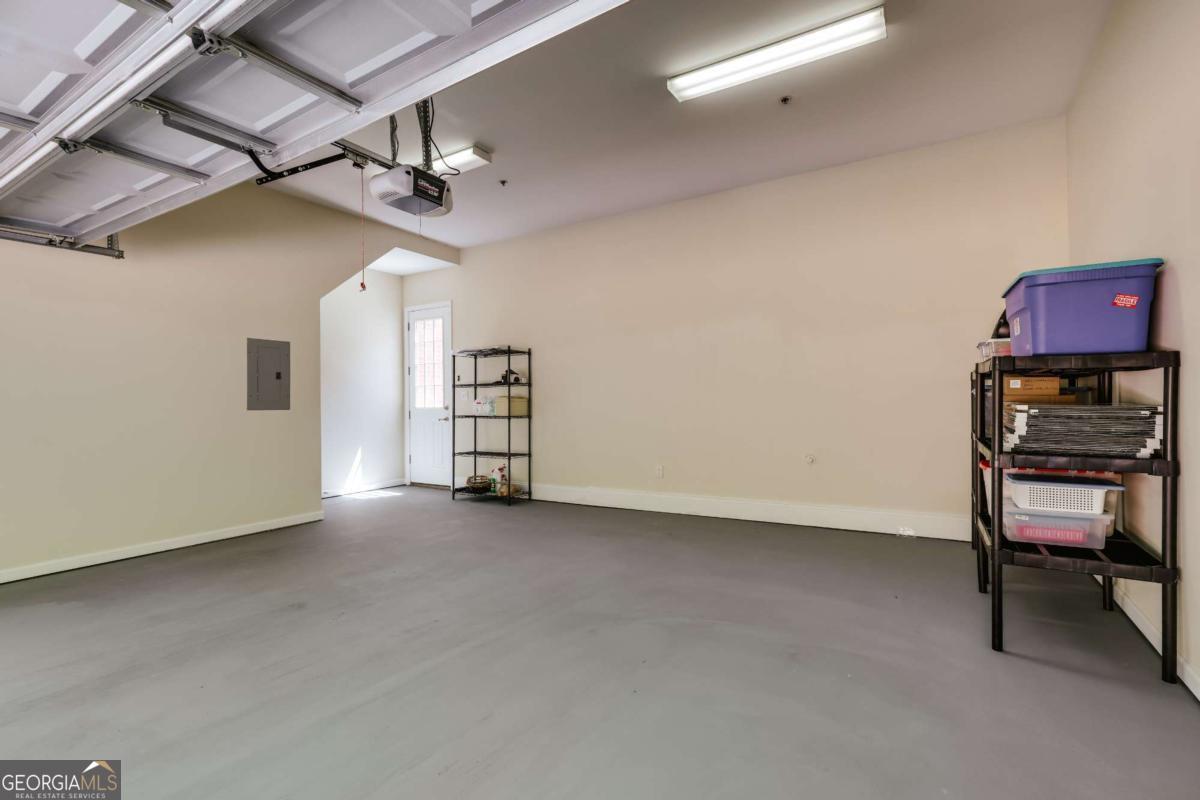
Mostly empty garage with an open overhead door, gray floor, side door, and storage shelves.
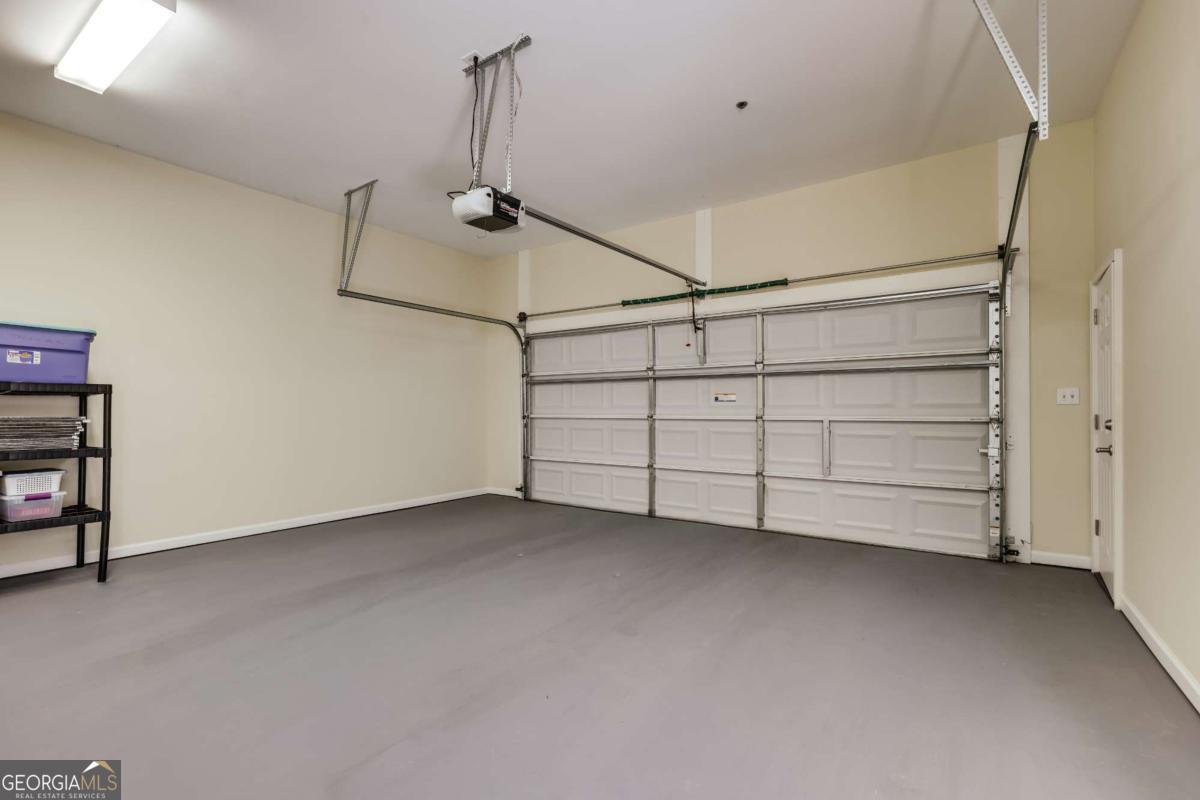
Empty garage with a wide paneled door, ceiling-mounted opener, and gray floor.
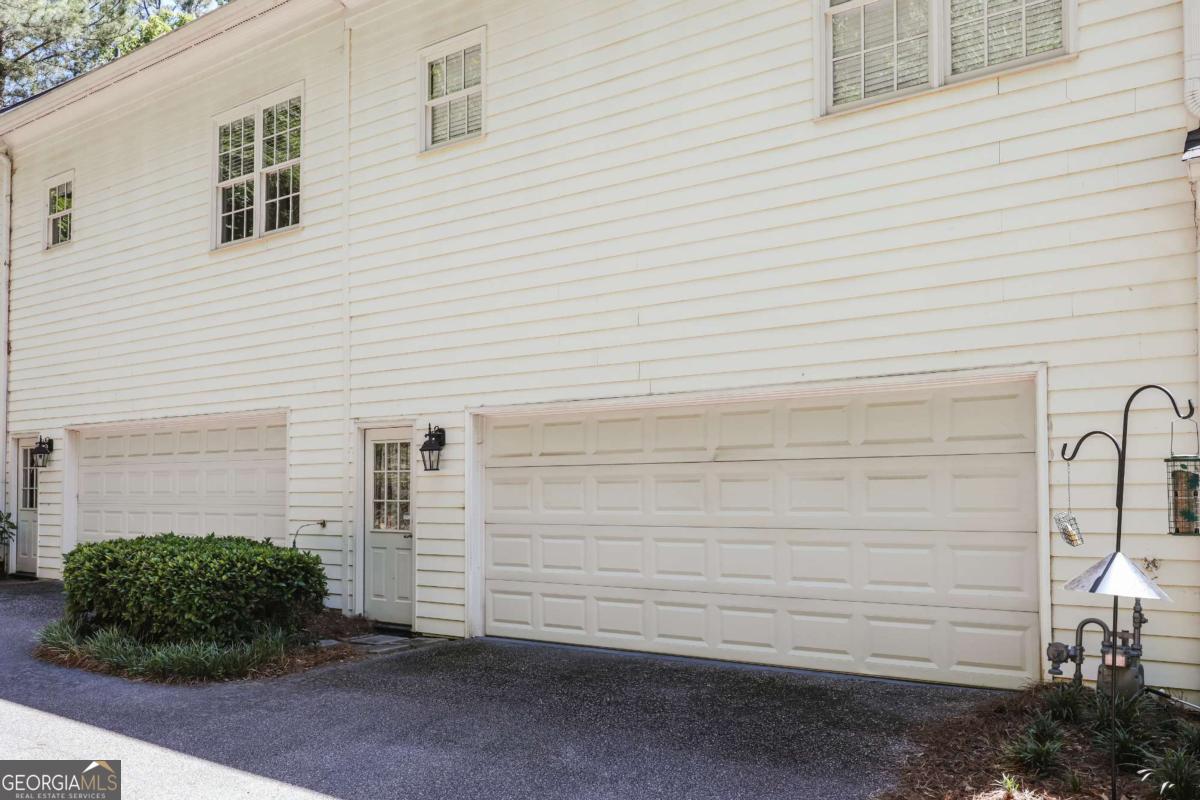
White-sided residential building with two garage doors and upper-story windows.
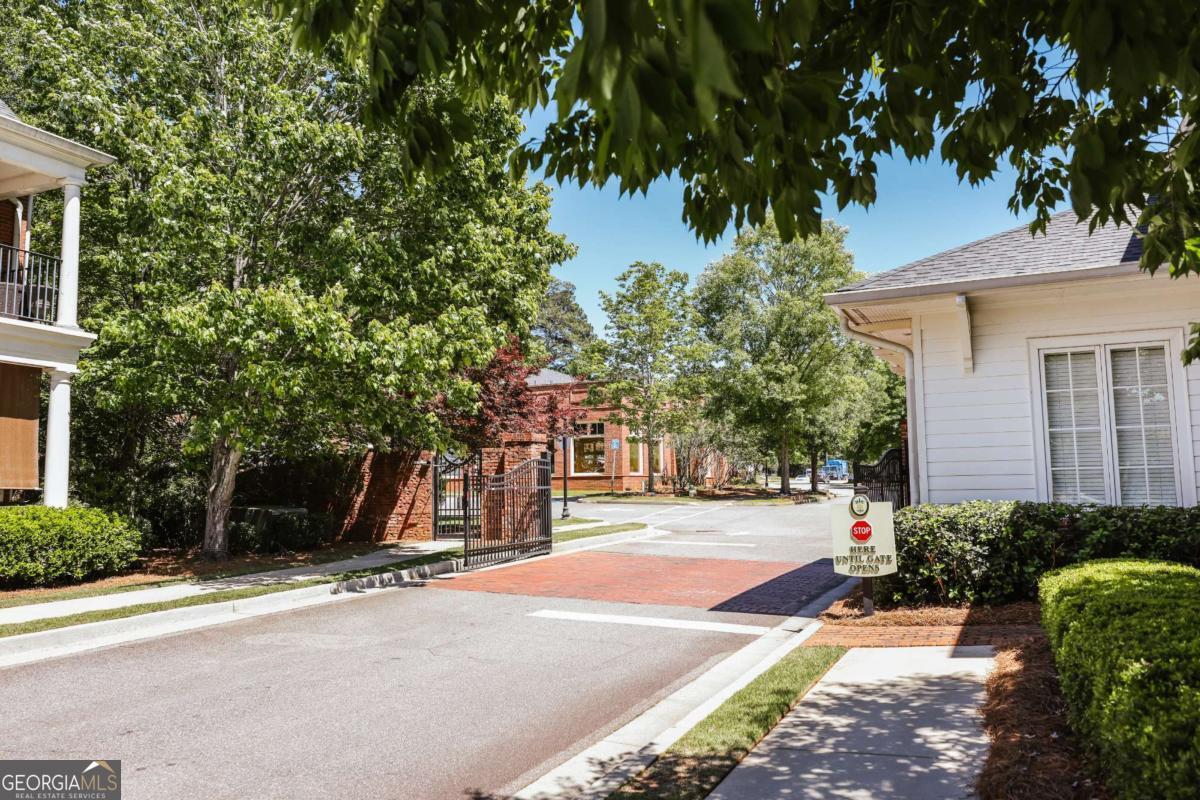
Gated residential community entrance with a brick-paved driveway and landscaped grounds.
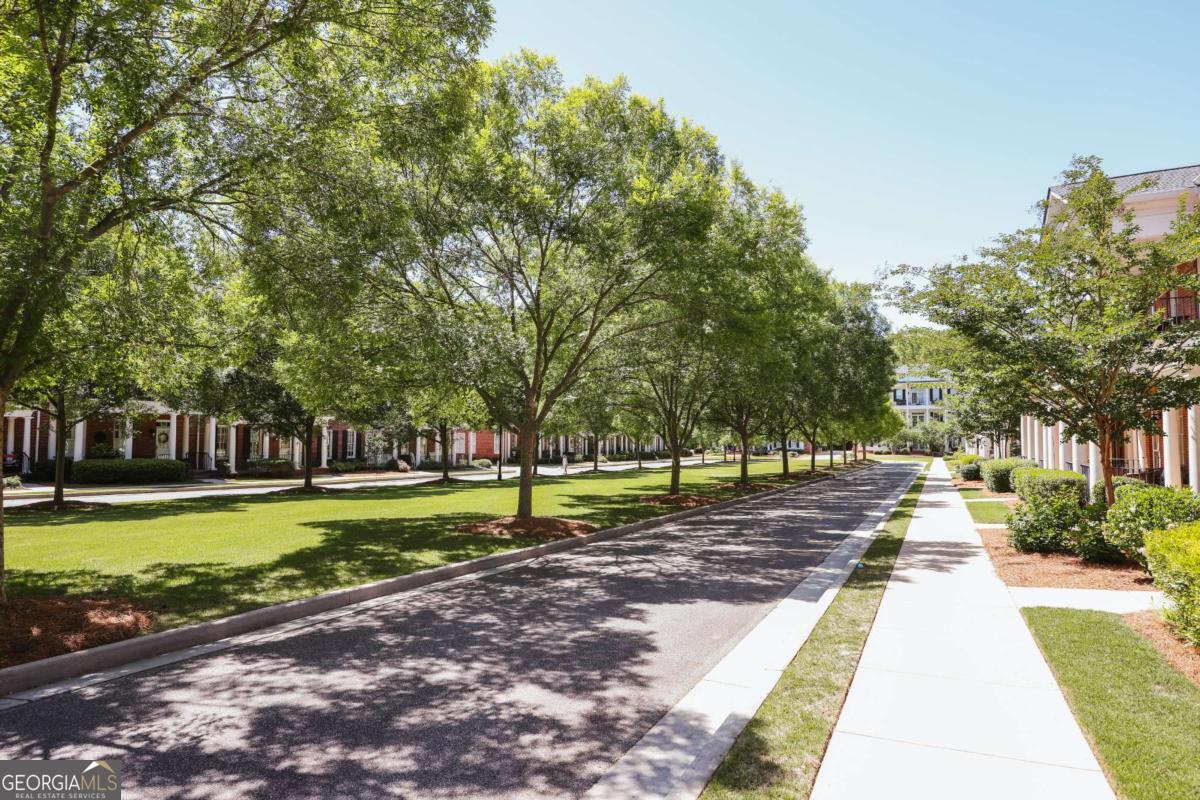
Tree-lined residential street with sidewalks and multi-unit buildings on both sides.
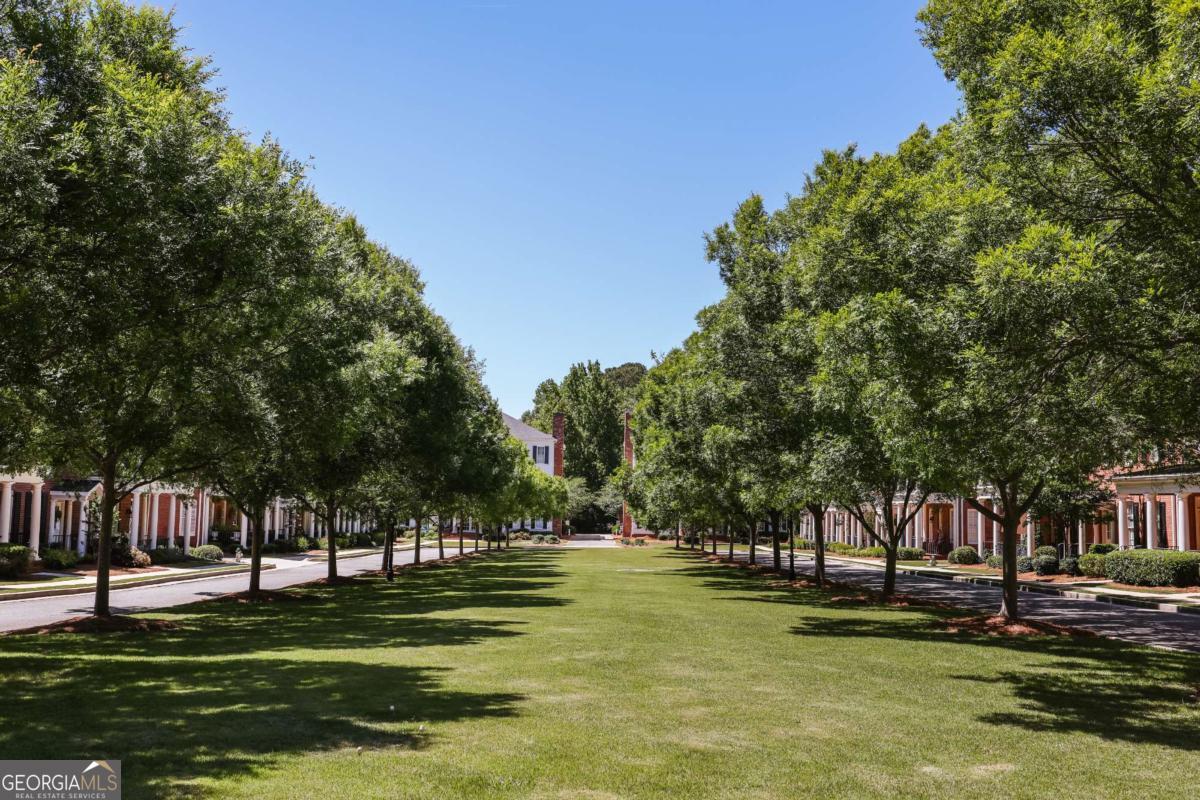
Tree-lined residential community with a broad lawn and brick buildings along both sides.
Ansonborough Meeting House sign in front of a leafy residential building.
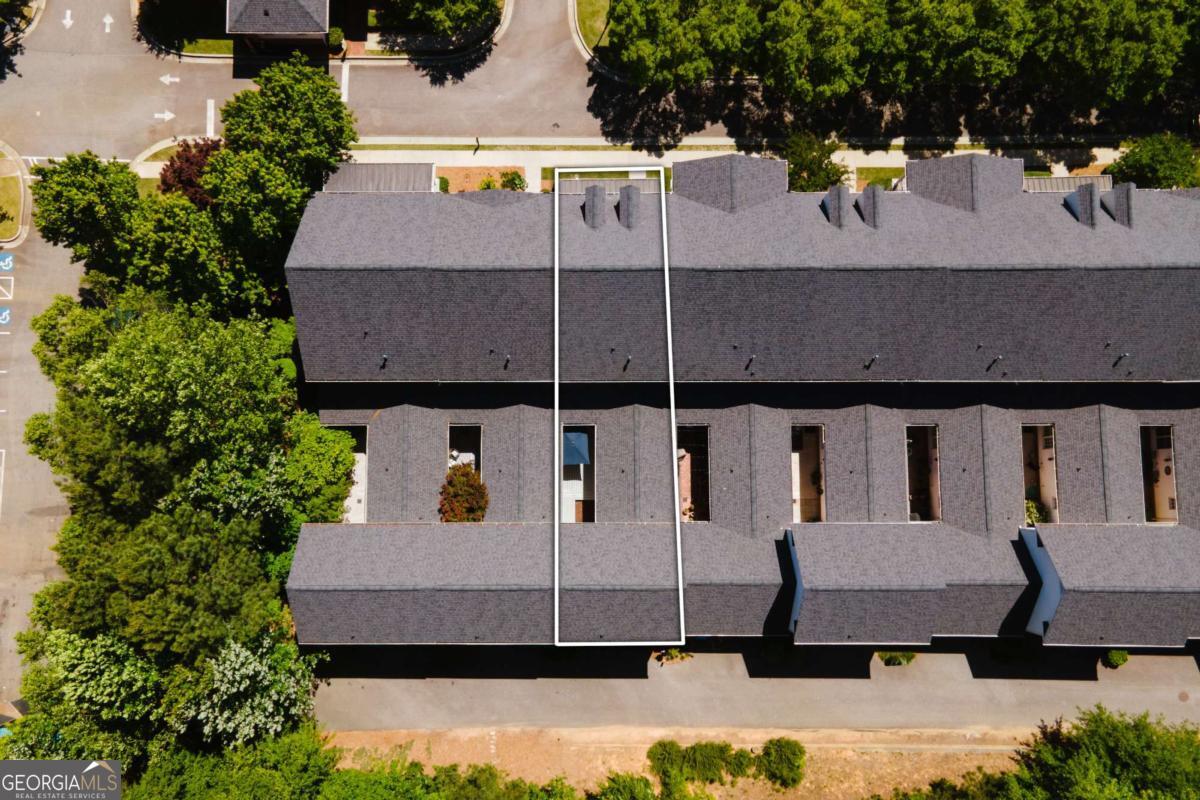
Aerial view of a residential building with one unit outlined in white.
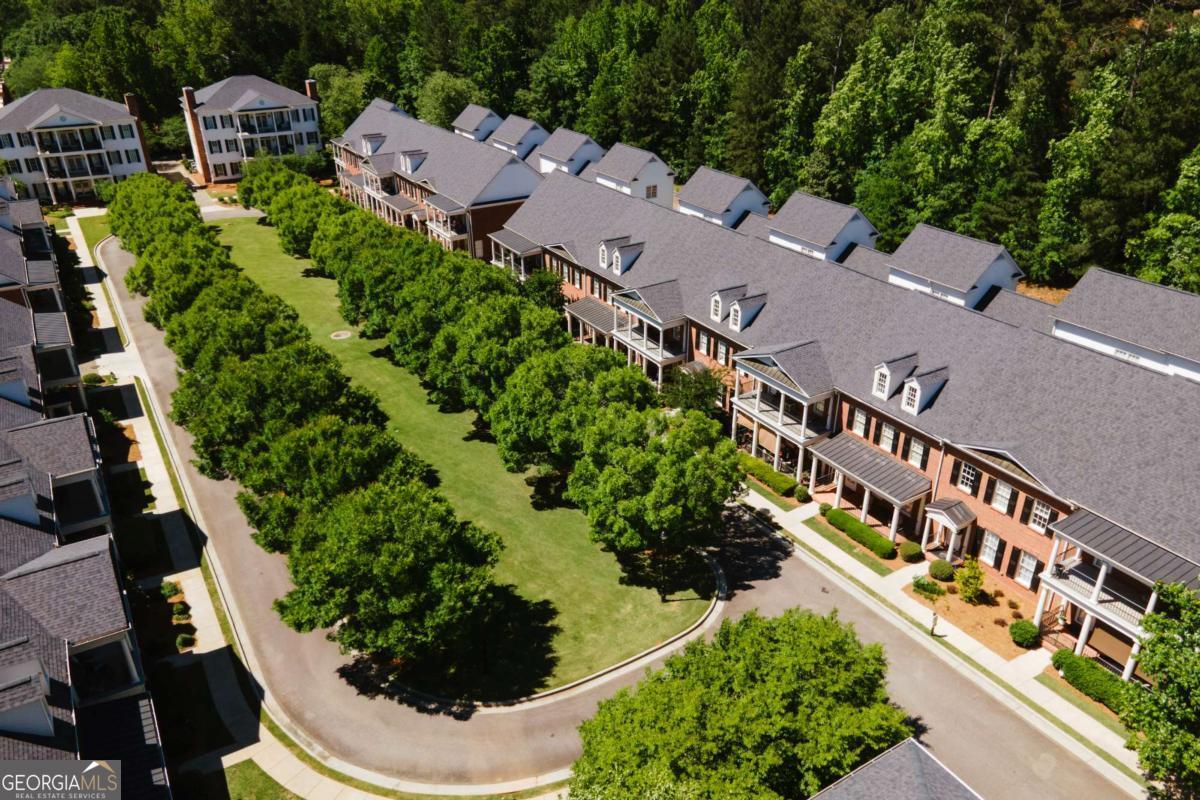
Aerial view of attached townhomes surrounding a tree-lined central lawn and curved drive.
Aerial view of brick condominiums and tree-lined grounds; one section is outlined in white.
Aerial view of townhomes arranged around a tree-lined central lawn and curved driveways.
Aerial view of brick townhomes bordered by mature trees, with a marker identifying one unit.
Aerial view of Ansonborough townhomes lining a landscaped central lawn.
Aerial view of a residential complex surrounded by trees, with a location marker over one building.
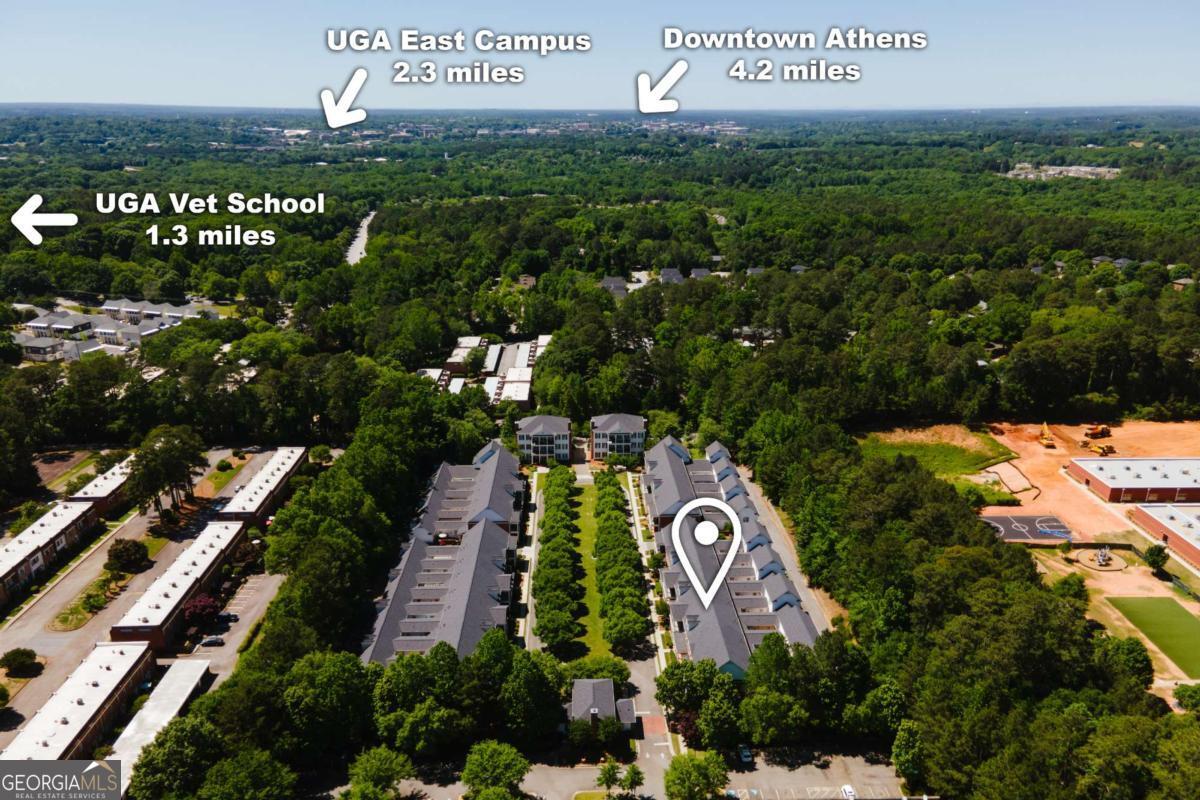
Aerial view of an apartment community near UGA East Campus, downtown Athens, and the UGA Vet School.
Aerial view of the property marked with a pin, with the UGA Veterinary School and shopping center labeled nearby.
SEE ALL PHOTOS
Red brick townhomes with white-columned porches, black shutters, and trimmed hedges.
Red-brick townhouse with a columned porch, black shutters, and two roof dormers.
Red-brick home with white columns, black shutters, and two roof dormers.
Brick entry porch with white columns, black railings, and a door marked 407.
Covered brick porch with a white entry door and two cushioned rocking chairs.
Covered brick porch with two cushioned chairs, white columns, and a view of the street.
Entryway with a white front door, hardwood floors, patterned rug, and mirrored console table.
Foyer with a wood staircase, hardwood floors, and glass-paneled doors opening to the living room.
Entryway with hardwood floors, a white front door with blinds, and glass-paneled French doors.
Furnished living room with fireplace, purple sofa, striped armchairs, and adjoining dining area.
Living room with a white fireplace, purple sectional, striped armchair, and patterned rug.
Living room with a white fireplace, purple sofa, and two striped armchairs around a wooden coffee table.
Dining and living room with a polished wood table, ornate chandelier, fireplace, and patterned rugs.
Dining room with a polished wood table, patterned rug, and adjoining sitting area.
Dining room with an oval wooden table, chandelier, red patterned rug, and carved wooden cabinet.
Open-plan kitchen and living room with dark wood cabinetry, granite island, hardwood floors, and a cream sofa.
Kitchen with reddish-brown cabinets, dark granite island, stainless-steel appliances and hardwood flooring.
Kitchen with a large granite island, reddish-brown cabinets, stainless steel appliances, and hardwood floors.
Kitchen with reddish wood cabinets, a granite island, and stainless steel appliances.
Kitchen with reddish-brown cabinets, granite countertops, a large island, and stainless steel appliances.
Open-plan kitchen with a large wood island, dark stone countertop, hardwood floors, and an adjoining living area.
Open kitchen and dining area with cherry cabinets, granite island, hardwood floors, and dining table.
Living room with a cream sofa, patterned rug, and open kitchen with reddish wood cabinets.
Dining room with a round table, dark chairs, hardwood floors, and a glass-paneled exterior door.
Furnished bedroom with a wooden bed, floral bedding, and a rocking chair.
Bedroom with a floral bedspread, curtained window, and green bookcase.
Furnished bedroom with floral bedding, wooden furniture, bedside lamps, and a ceiling fan.
Furnished bedroom with a floral bed, wooden dresser, bookcase, and tall curtained windows.
Bathroom with a built-in soaking tub, viewed through open paneled doors from the hallway.
Bathroom with a long double vanity, large mirrors, and a window with blinds.
Bathroom with a built-in jetted tub and glass-enclosed shower.
Bathroom with a tiled shower and built-in soaking tub beside an open white door.
Entry hallway with hardwood floors, patterned rugs, a staircase, and a front door with window blinds.
Powder room with a white pedestal sink, framed mirror, and dark hardwood floor.
Bathroom with a white toilet, hardwood floor, and framed artwork on beige walls.
Hallway with a wood staircase, hardwood floors, and a patterned runner leading toward the kitchen.
Hallway with a wood-railed staircase, patterned runner, and kitchen visible at the far end.
Empty upstairs hallway with beige carpet, open doorways, and a wood-trimmed staircase railing.
Empty bedroom with a wide window, white blinds, light carpet, and a ceiling fan.
Vacant bedroom with beige carpet, a ceiling fan, and an open door to the hallway.
Bathroom with a white vanity and large mirror, toilet, and white tile floor.
Bathroom with a white tub and tiled shower, opening onto a carpeted landing with a white railing.
Empty bedroom with beige walls, carpet, two windows, and a ceiling fan.
Empty carpeted bedroom with two windows, white blinds, and a ceiling fan.
Empty carpeted bedroom with a ceiling fan and two white doors.
Carpeted upstairs hallway with a wood-and-white stair railing, recessed lights, and several doors.
Private deck patio with gray decking, white siding, red brick wall, and a large black shade canopy.
Private patio with gray decking and a black umbrella beside white siding and a brick wall.
Furnished sitting room with cream sofas, a ceiling fan, and a doorway to a bedroom.
Living room with a cream sofa and chaise, matching loveseat, red-shaded lamp, and television.
Small kitchenette with a refrigerator and microwave on an ornate wooden cabinet.
Bedroom with a metal-frame bed, plaid blanket, wooden dresser, and bright window.
Bedroom with a metal-frame bed, plaid blanket, bedside lamp, and window blinds.
Bedroom with a plaid-covered bed, beige carpet, and open doors to adjoining rooms.
Bathroom with a long white vanity and mirror beside a bathtub and curtained shower.
Bathroom with a long white vanity and large mirror beside a window with blinds.
Mostly empty garage with an open overhead door, gray floor, side door, and storage shelves.
Empty garage with a wide paneled door, ceiling-mounted opener, and gray floor.
White-sided residential building with two garage doors and upper-story windows.
Gated residential community entrance with a brick-paved driveway and landscaped grounds.
Tree-lined residential street with sidewalks and multi-unit buildings on both sides.
Tree-lined residential community with a broad lawn and brick buildings along both sides.
Ansonborough Meeting House sign in front of a leafy residential building.
Aerial view of a residential building with one unit outlined in white.
Aerial view of attached townhomes surrounding a tree-lined central lawn and curved drive.
Aerial view of brick condominiums and tree-lined grounds; one section is outlined in white.
Aerial view of townhomes arranged around a tree-lined central lawn and curved driveways.
Aerial view of brick townhomes bordered by mature trees, with a marker identifying one unit.
Aerial view of Ansonborough townhomes lining a landscaped central lawn.
Aerial view of a residential complex surrounded by trees, with a location marker over one building.
Aerial view of an apartment community near UGA East Campus, downtown Athens, and the UGA Vet School.
Aerial view of the property marked with a pin, with the UGA Veterinary School and shopping center labeled nearby.
For Sale

100 Ansonborough Lane # 407

100 Ansonborough Lane # 407, Athens, GA 30605

$489,900
A quiet and secure place to call home, this well-maintained property is move-in ready. Its entryway opens to lovely French doors leading into a formal sitting room with gas fireplace and tall windows that overlook the park-like setting of this gated Ansonborough Lane community. The elegant parlor also includes a formal dining area and has desirable features like oak hardwood floors, ten-foot high ceilings and crown molding. It's Family Room incorporates an open kitchen with an island and plenty of cabinet storage space as well as comfortable sitting and casual dining areas. The primary bedroom, on the main floor, features two walk-in closets and overlooks a private courtyard. The updated en suite bathroom contains a soaking tub, a large walk-in shower with new easy glide doors and a separate water closet. Upstairs is a large landing area perfect for reading or office space and two light and bright bedrooms plus another full bathroom. From the Family Room step into a private outdoor Courtyard and wood decking, a big Sunbrella and garden plot - perfect for entertaining and intimate family barbeque or a party of happy guests. Then pass through the Courtyard into an upgraded two-car garage sporting freshly painted walls, doors and an epoxy floor that is easy to clean. Above the garage is an accessory dwelling unit with its own private entrance that offers possibilities. It contains a comfortable sized living / dining room, a separate light-filled bedroom and a full bathroom. Though not presently outfitted with a kitchen, it is large enough to add one making it suitable for independent living or a rental. The Ansonborough Condominium Community itself is fiscally sound with a alrge capital reserve. Major projects completed in the last three years include new roofs, shutters and fascia. Recently, new gutters have been installed and the front porches have soft washed. This home is conveniently located to shopping, dining, The University of Georgia campus, Sanford Stadium and vibrant downtown Athens.

4
beds

4
baths

2,936 Sq.Ft. LIVING AREA

ERIC VAUGHN

ERIC VAUGHN

Features & Amenities

Interior

  • total bedrooms4
  • Total bathrooms4
  • full bathrooms3
  • half bathroom1
  • Laundry room In Hall
  • Flooring Carpet, Hardwood, Tile
  • Fireplace Living Room
  • APPLIANCES Dishwasher, Disposal, Dryer, Microwave, Range, Refrigerator, Washer
  • other interior Features High Ceilings, Split Foyer, Entrance Foyer

Area & Lot

  • Status For Sale
  • Date Sold July 13, 2026
  • Living Area2,936 Sq.Ft.
  • Total Area2,936 Sq.Ft.
  • MLS® ID10767762
  • TypeResidential
  • YEAR BUILT2004
  • NeighborhoodEASTSIDE
  • Architecture StylesTraditional
  • Elementary SchoolGaines
  • Middle SchoolHilsman
  • High SchoolCedar Shoals

Exterior

  • STORIES2
  • water SourcePublic
  • utilitiesCable Available, Underground Utilities
  • roofComposition
  • lot featuresLevel, None
  • parkingGarage, Attached
  • HEAT TYPECentral, Electric
  • AIR CONDITIONINGCentral Air, Electric
  • sewerPublic Sewer
  • SubstructureSlab

Financial

  • Sales Price$489,900
  • HOA $5,220/yr
View Virtual Tour
Red-brick townhouse with a columned porch, black shutters, and two roof dormers.

Schedule a Showing

I would love to show you this beautiful property. Select your preferred date and time below. I will contact you shortly to confirm your appointment.

Schedule a Showing

I would love to show you this beautiful property. Select your preferred date and time below. I will contact you shortly to confirm your appointment.

Thank you for your interest in 100 Ansonborough Lane # 407, Athens, GA 30605. We are reviewing your request and will be in touch shortly!

Mortgage Calculator

Estimate your monthly mortgage payment, including the principal and interest, property taxes, and HOA. Adjust the values to generate a more accurate rate.

All estimates are provided for informational purposes only. Actual amounts may vary.
$0,000 Your Payment 20 15 65
$0,000 Your Payment

EASTSIDE

Explore

Work With Eric

Get assistance in determining current property value, crafting a competitive offer, writing and negotiating a contract, and much more. Contact me today. #revsells

Follow Me on Instagram