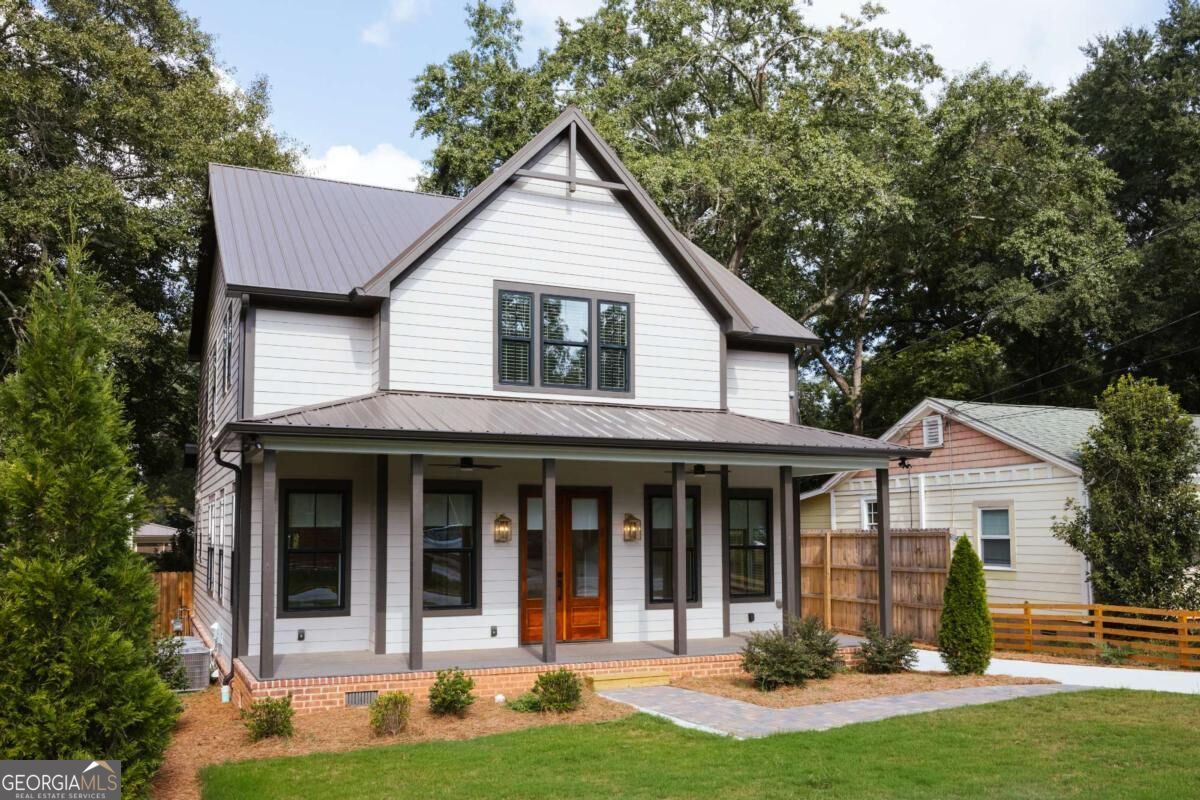
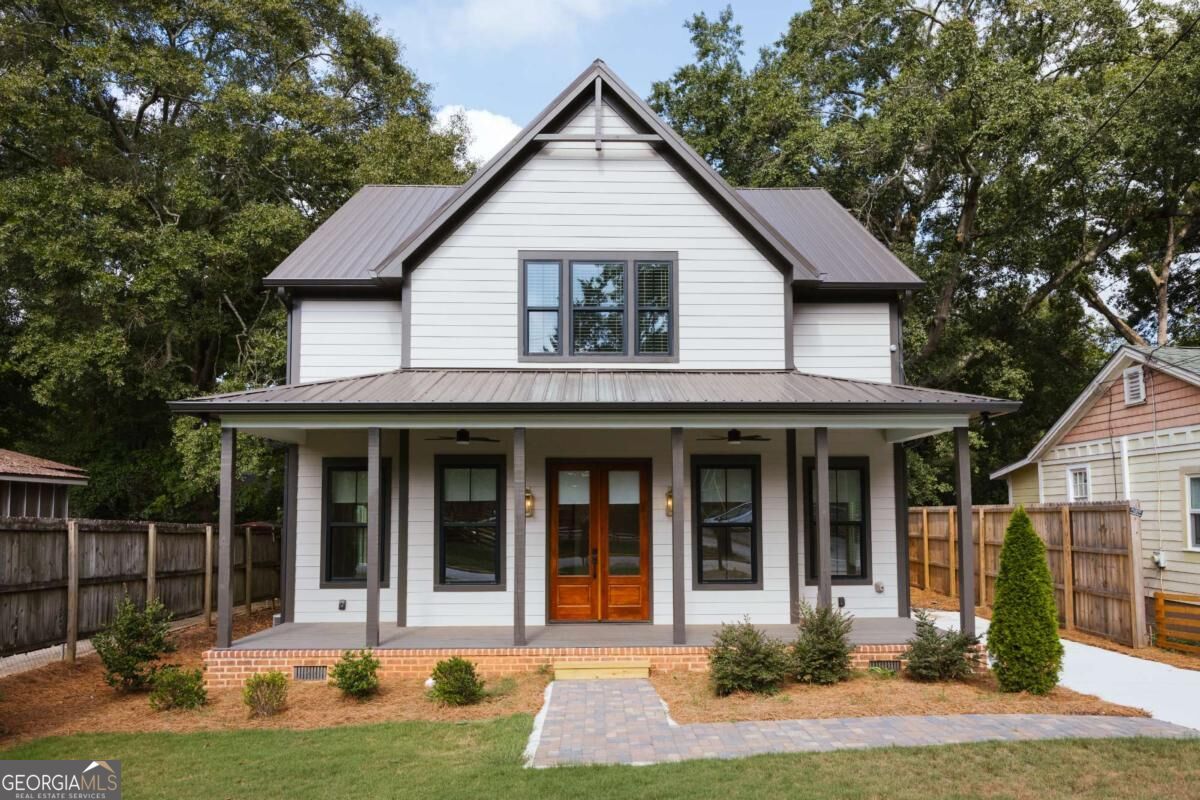
Two-story white house with a steep gable, gray metal roof, and deep covered front porch.
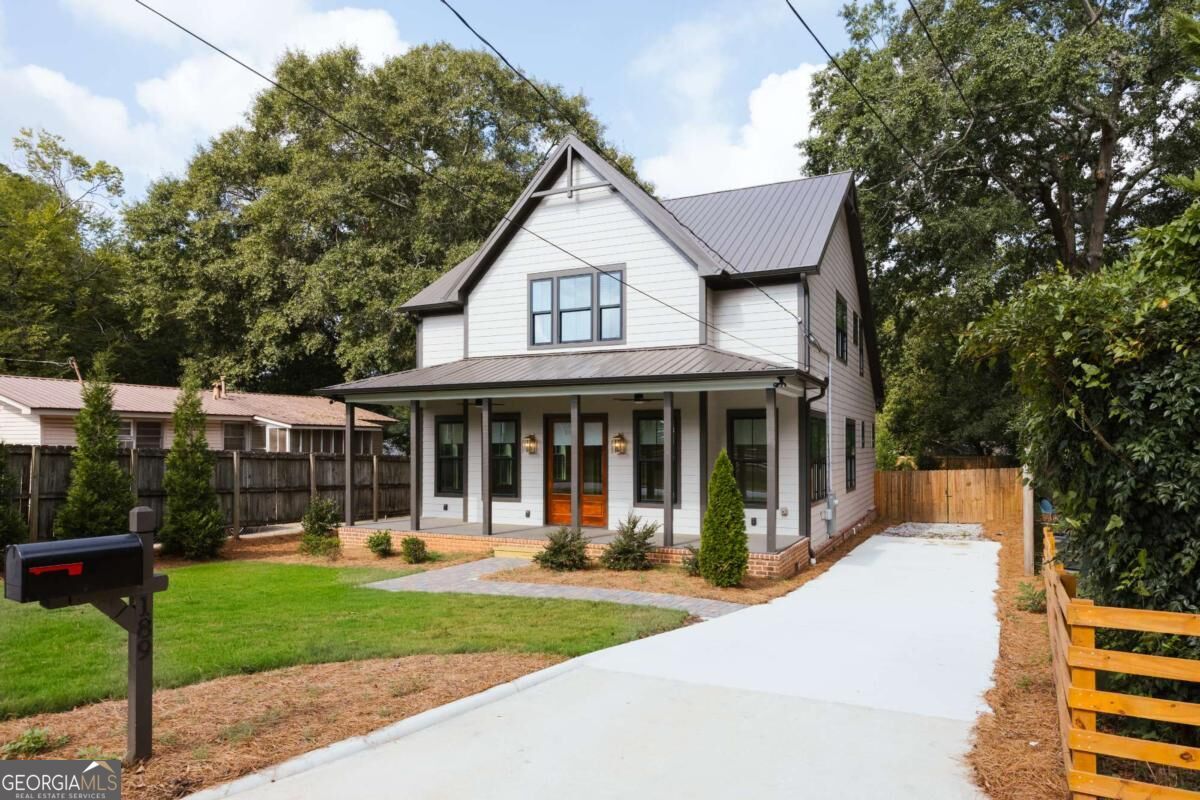
White two-story house with a covered porch, metal roof, and long concrete driveway.
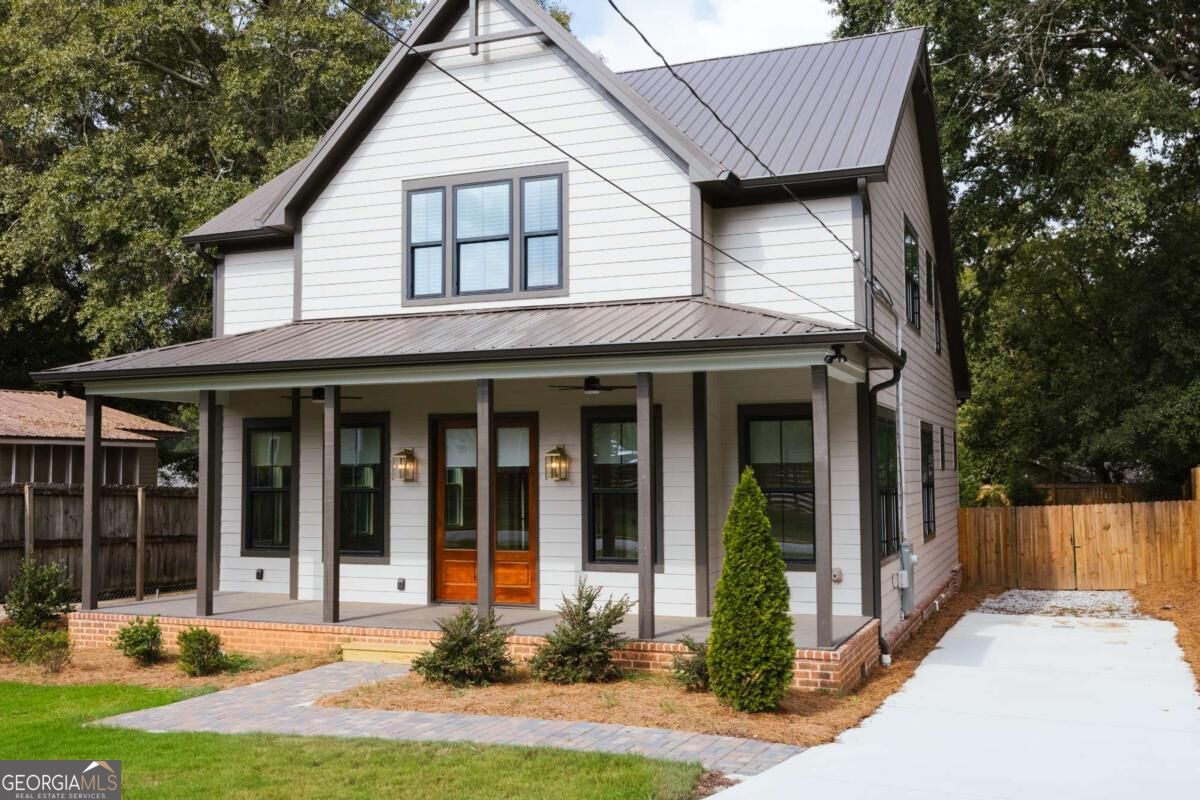
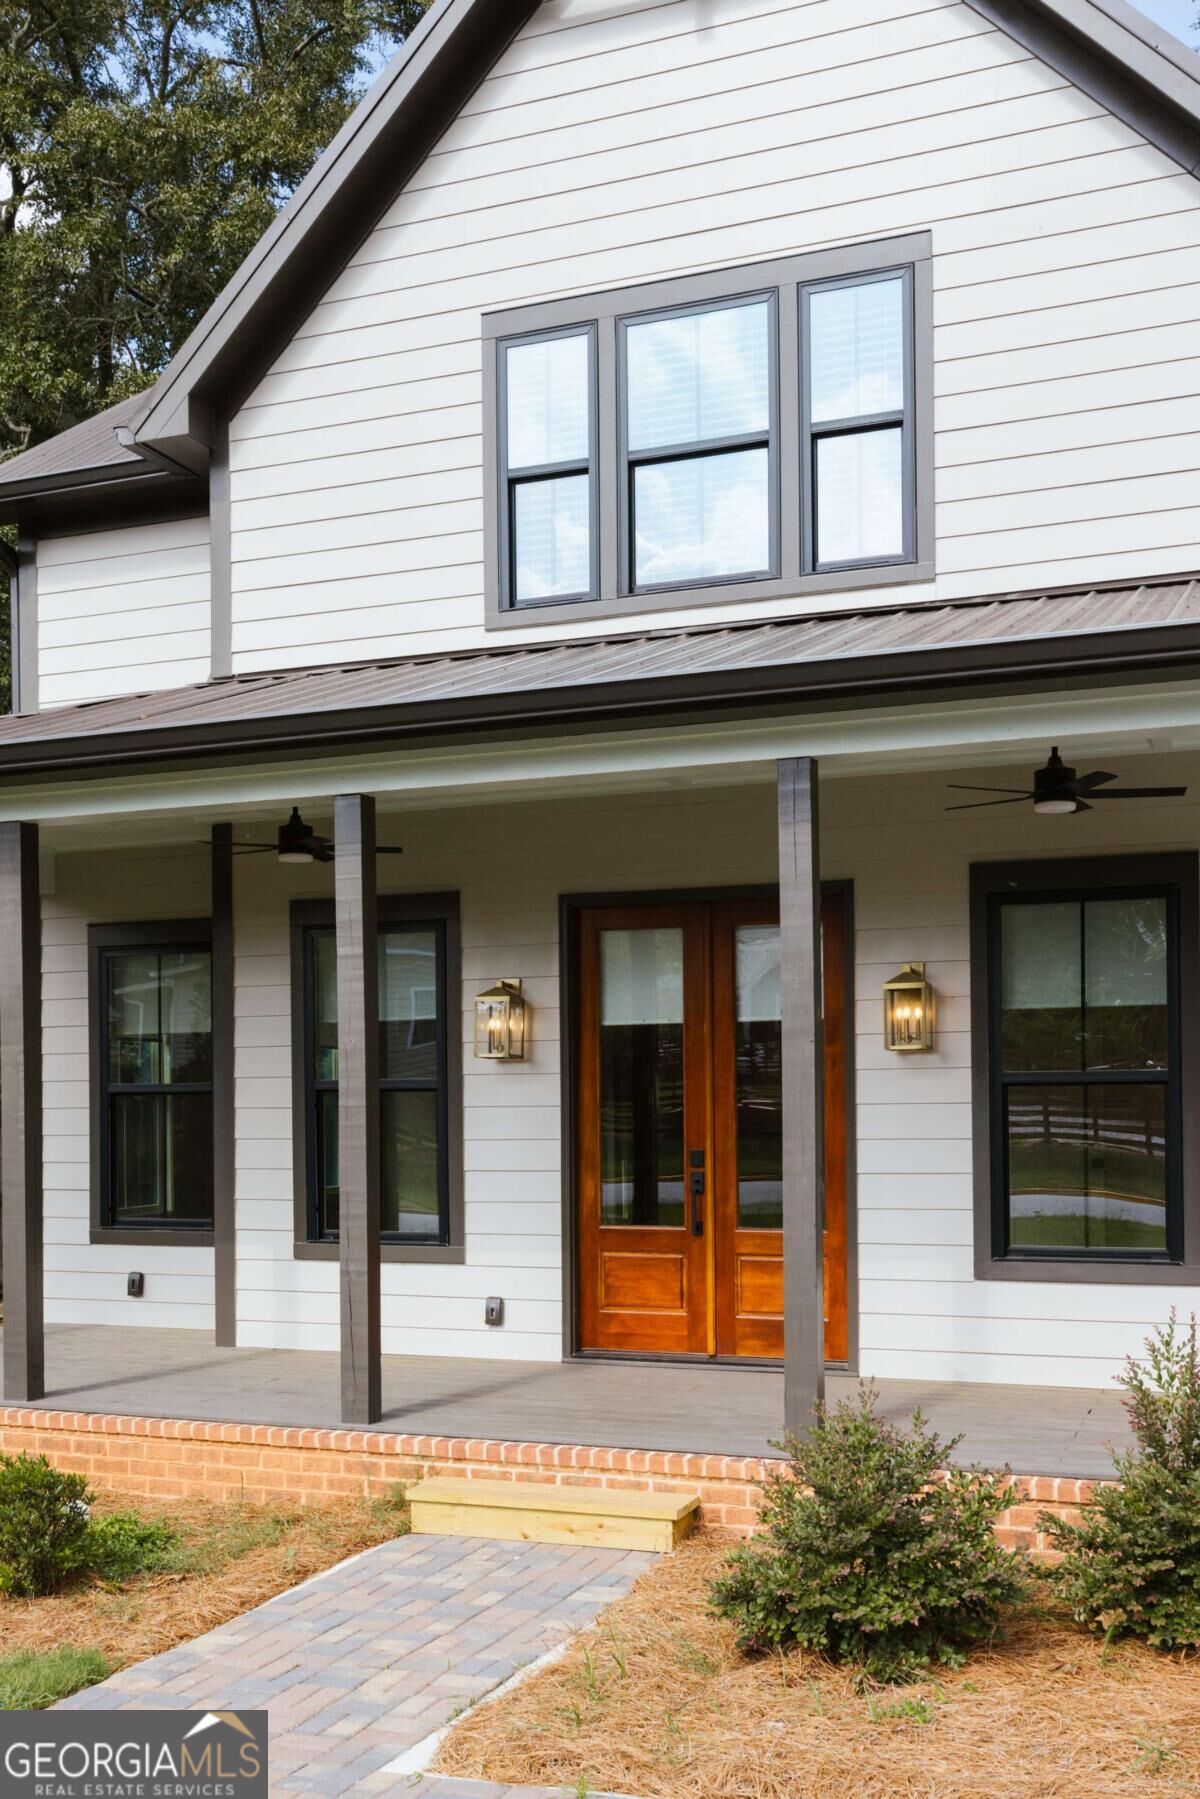
Two-story white house with a covered porch, steep metal roof, and double wooden front doors.
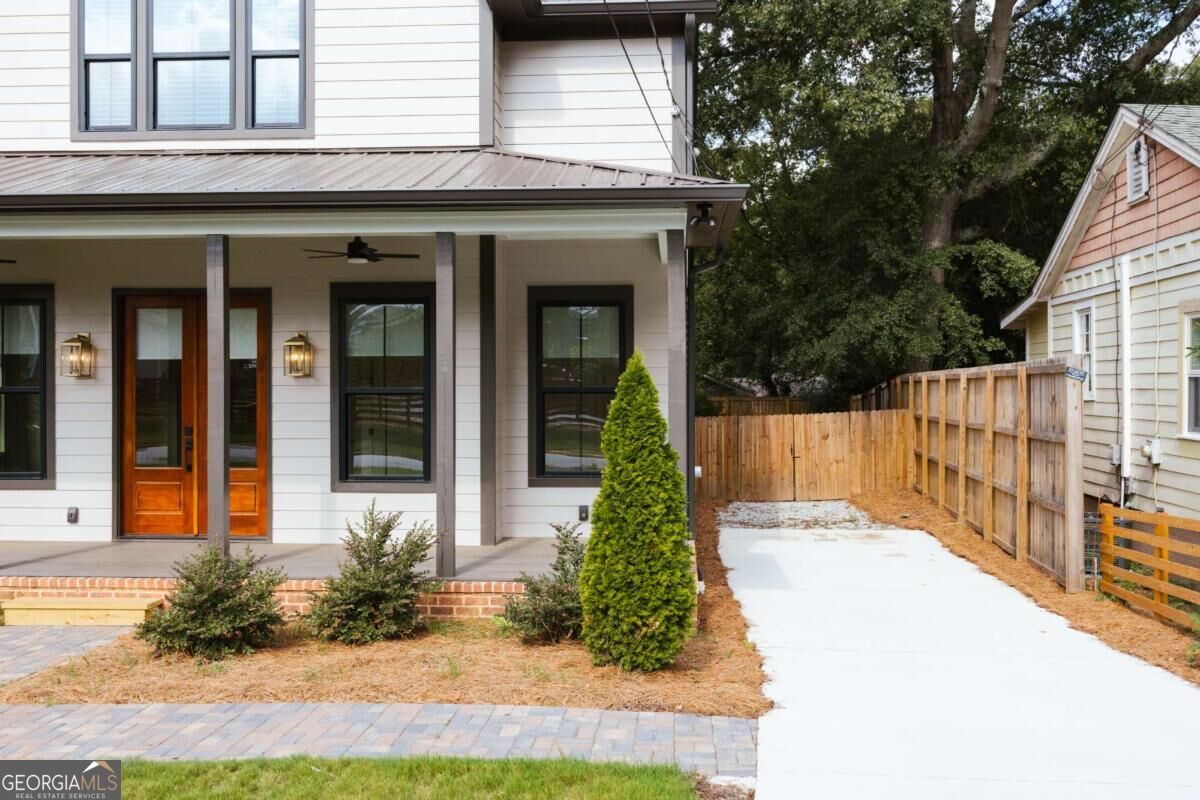
White two-story home with a covered porch and concrete driveway beside a wooden fence.
White two-story house with a covered porch, dark trim, and brick walkway.
White-sided home with a covered porch, wooden double doors, brick steps, and a paved walkway.
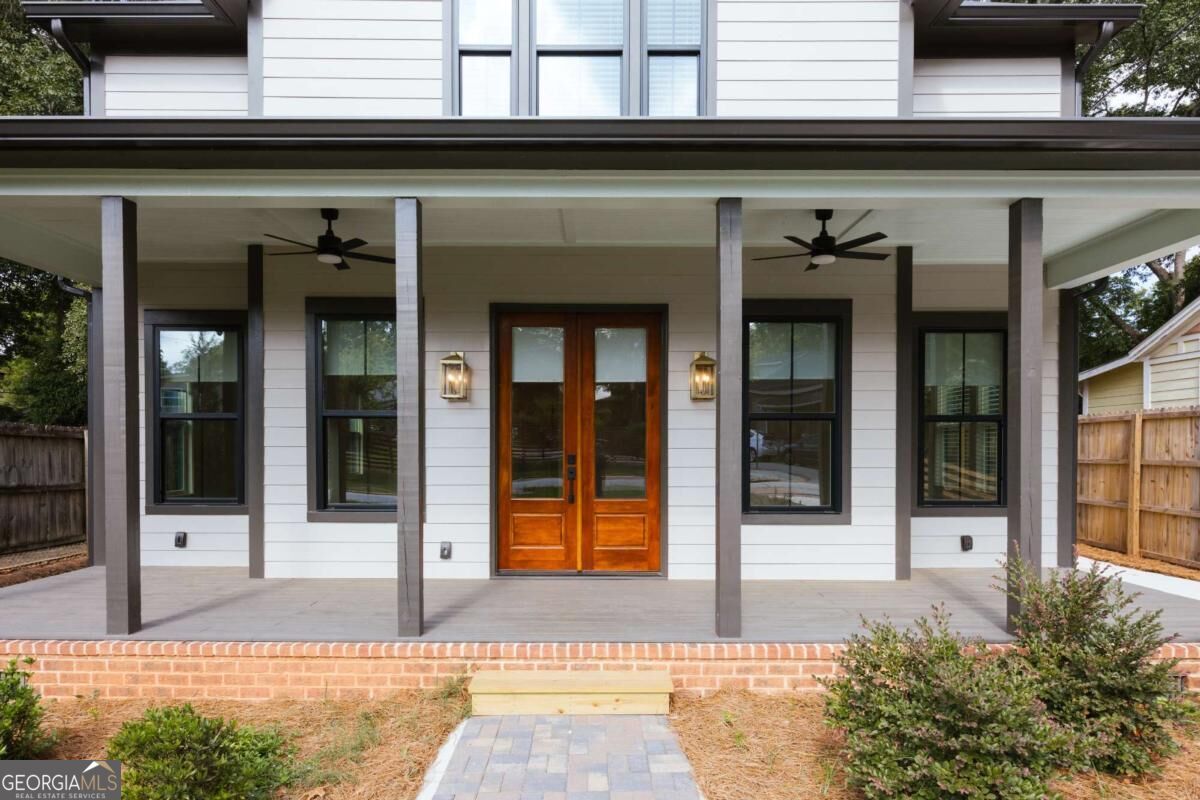
White two-story house with a covered porch, paired wooden entry doors, and a paved front walkway.
Covered porch with white siding, dark-trimmed windows, wood entry doors, and ceiling fans.
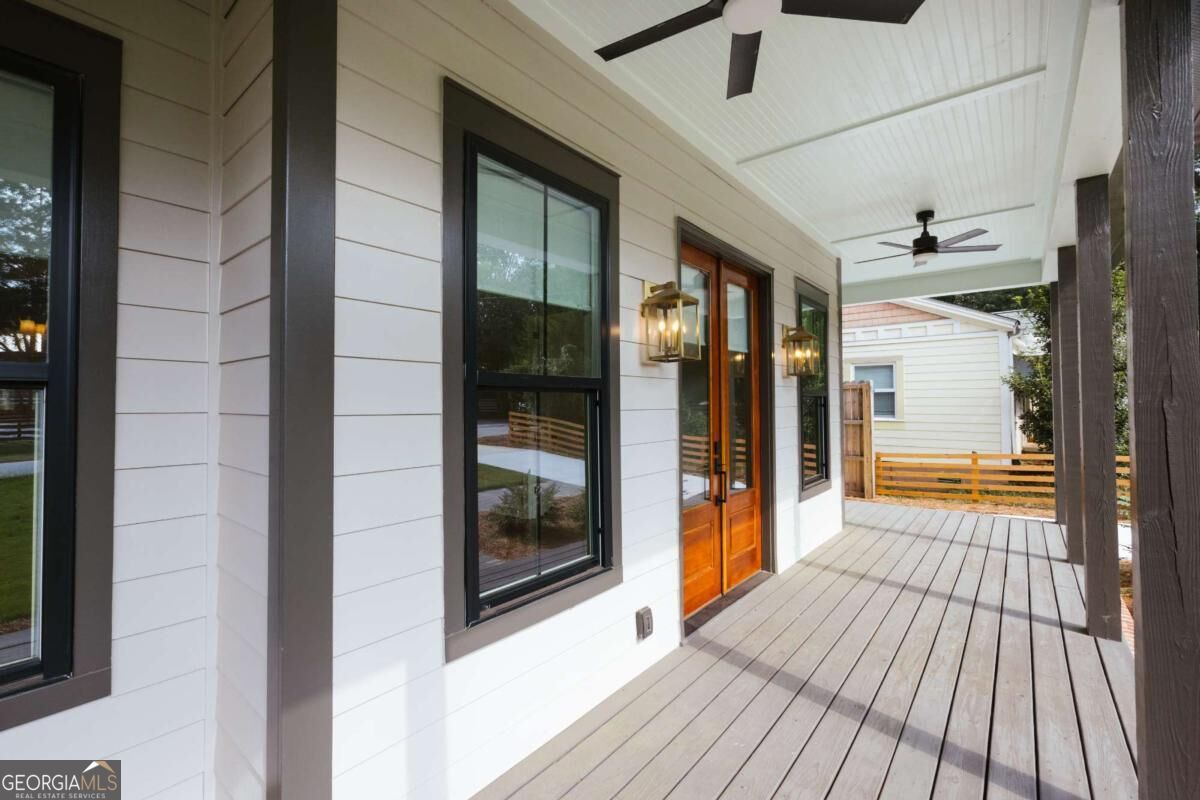
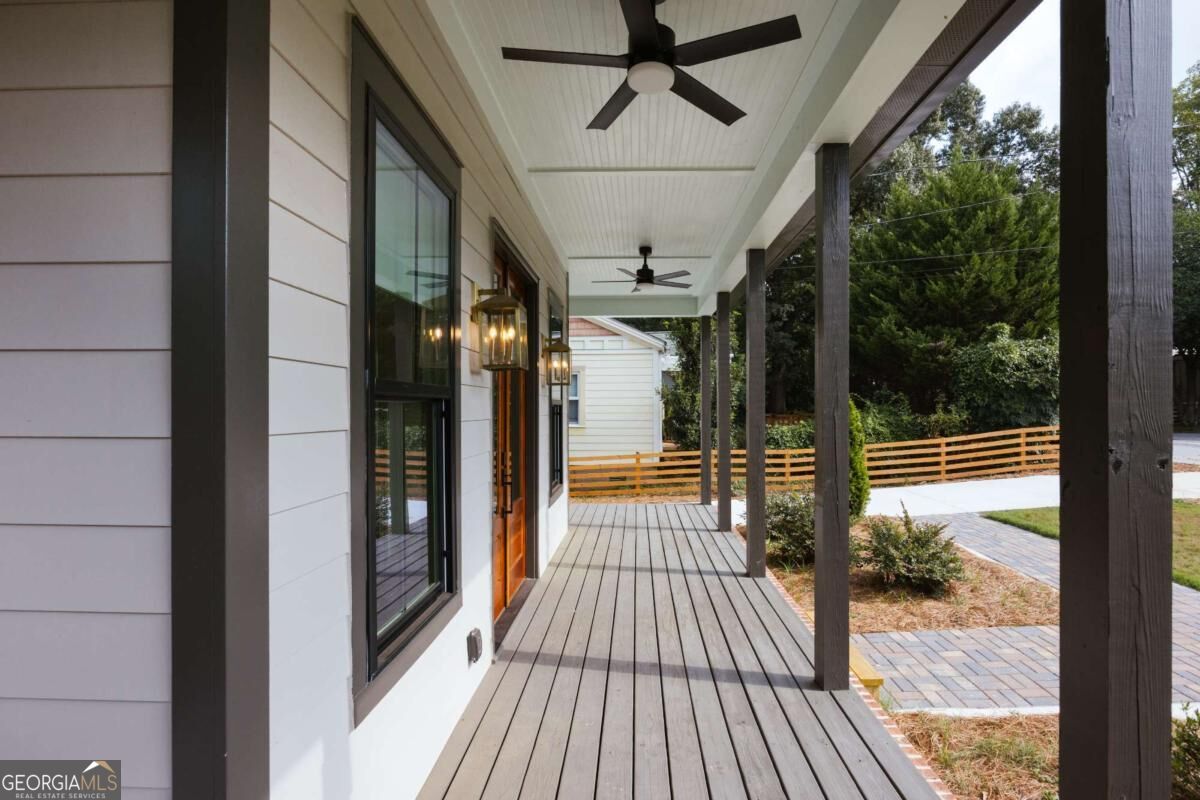
Covered front porch with gray plank decking, dark posts, and ceiling fans.
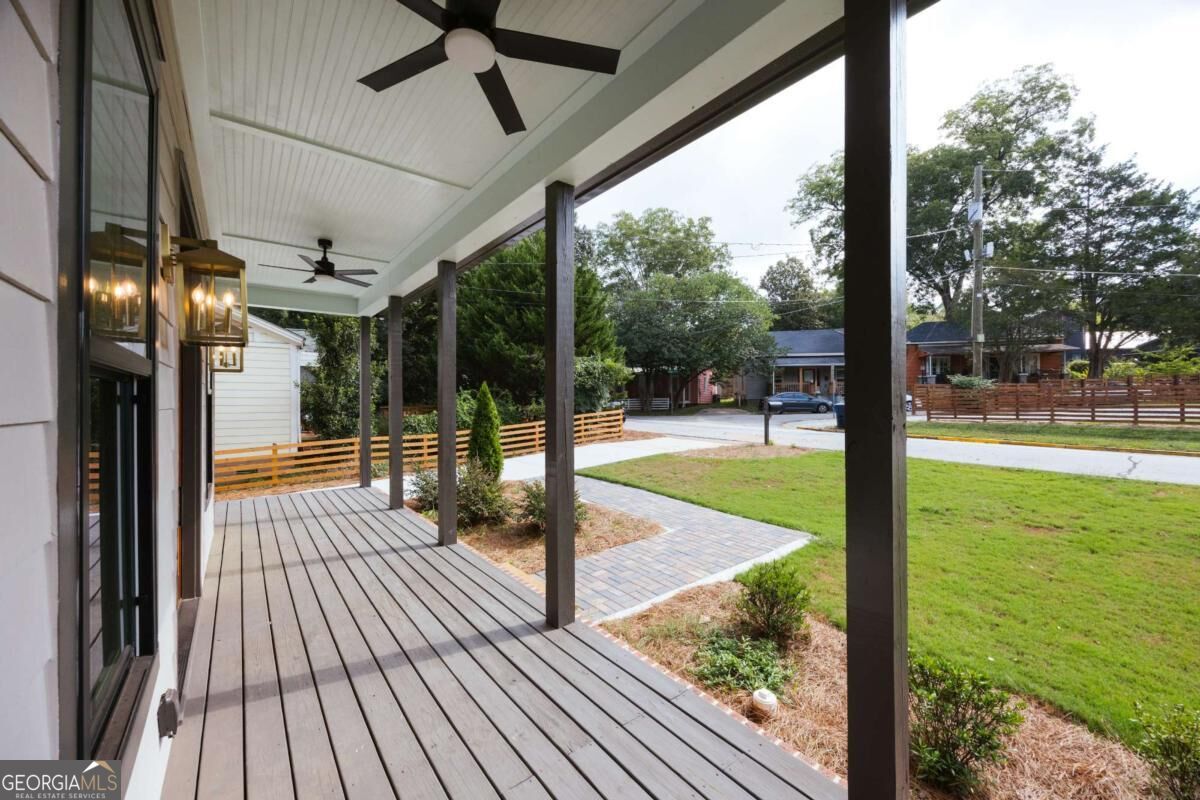
Covered front porch with a long gray deck, ceiling fans, and a brick path through the lawn.
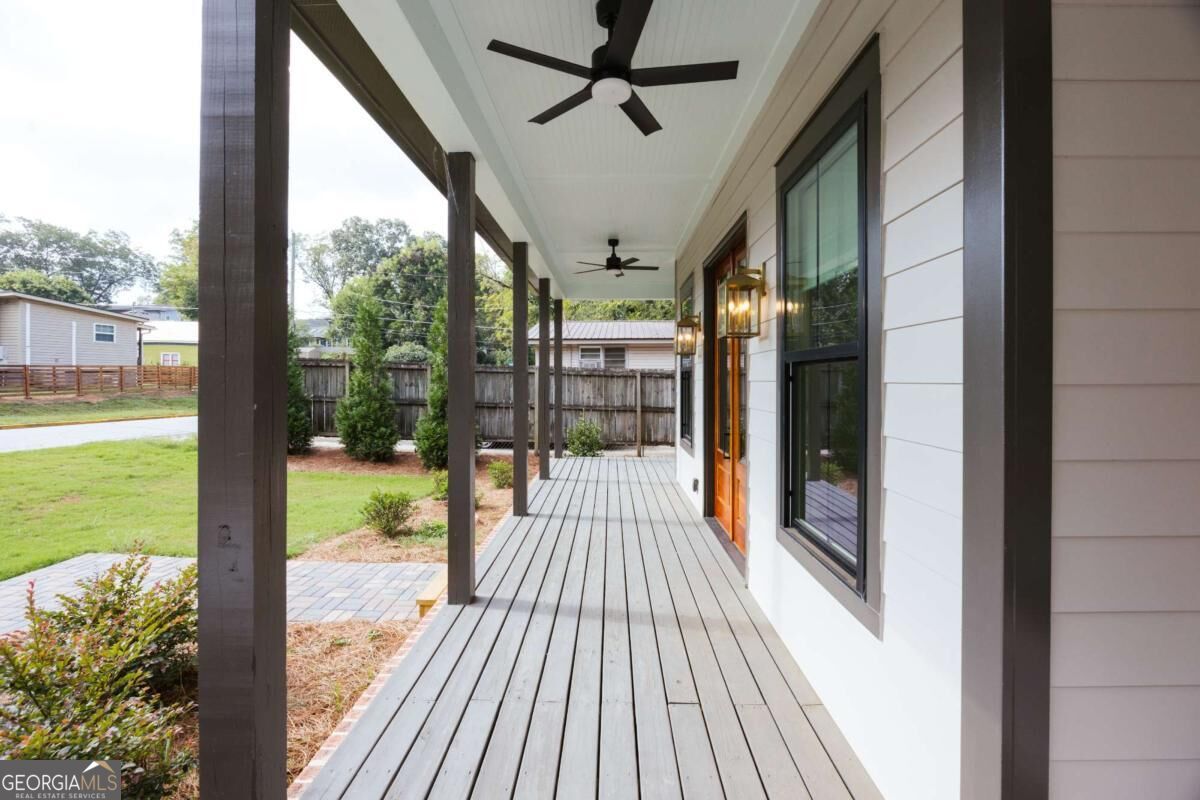
Covered porch with gray decking, dark posts, ceiling fans, and a fenced yard.
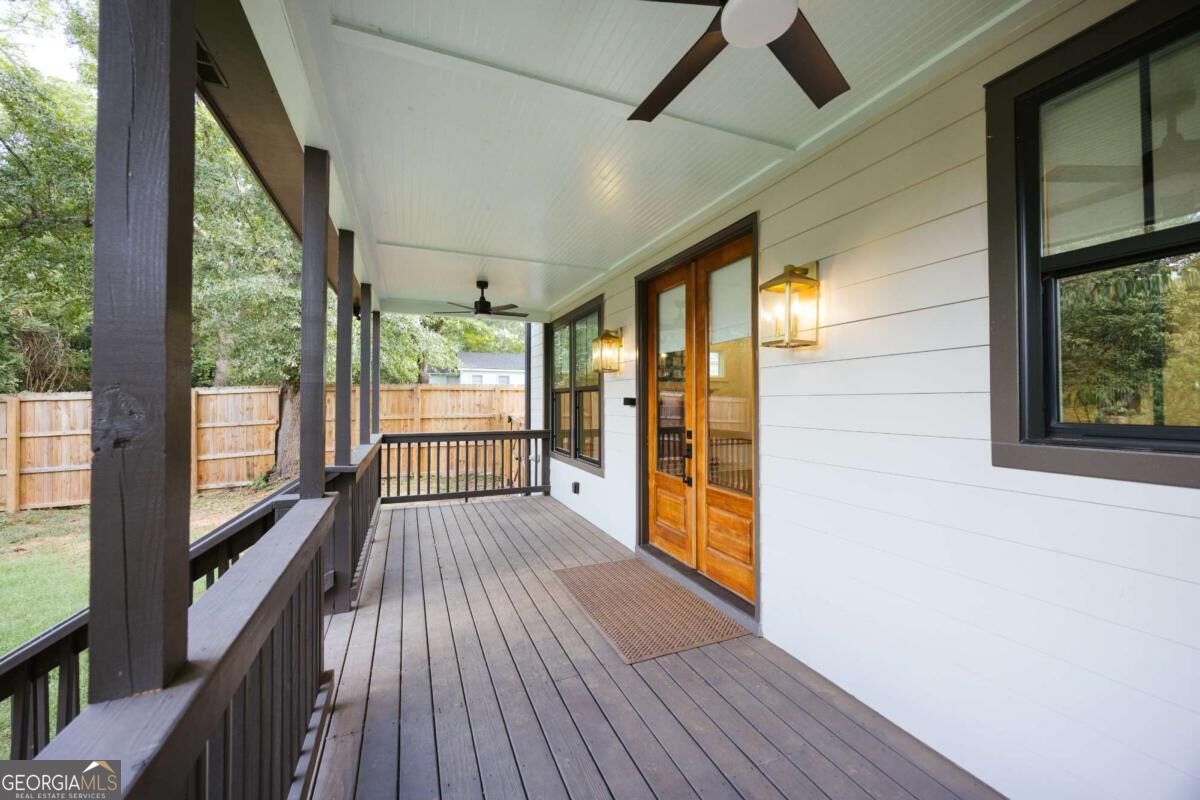
Covered wood front porch with ceiling fans, dark railings, and double entry doors.
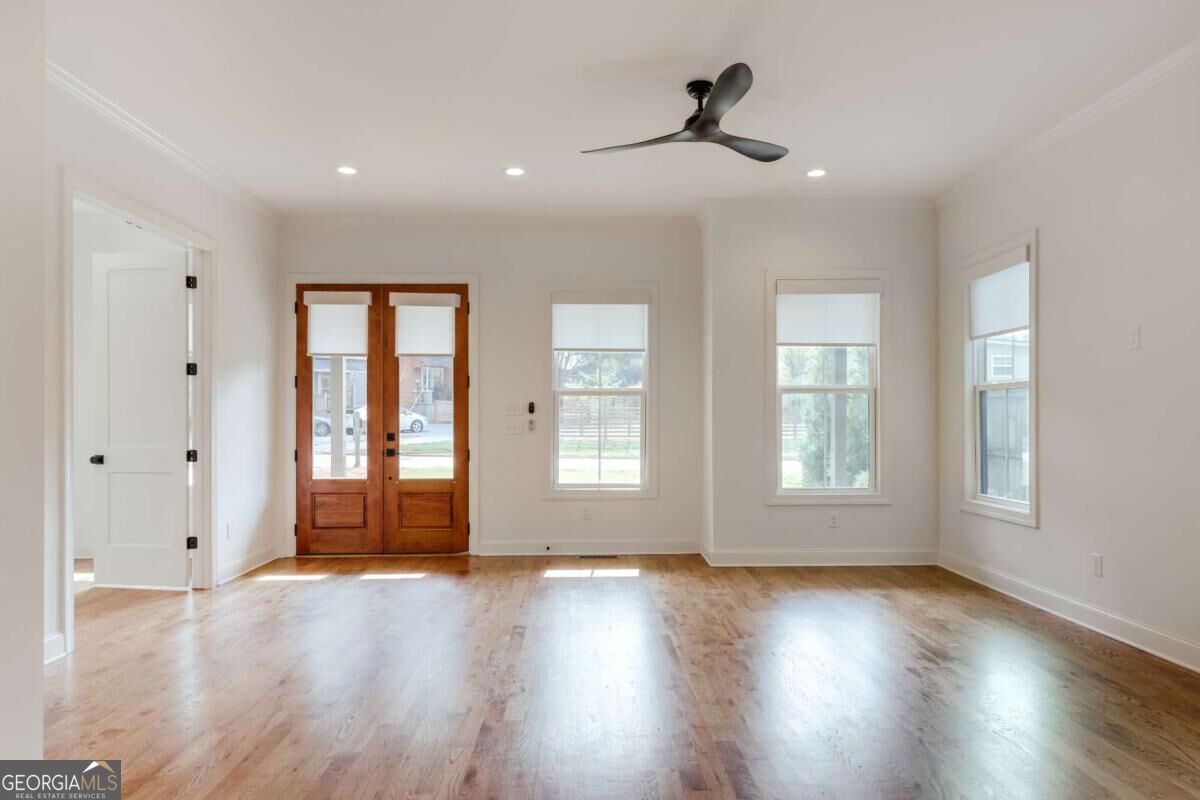
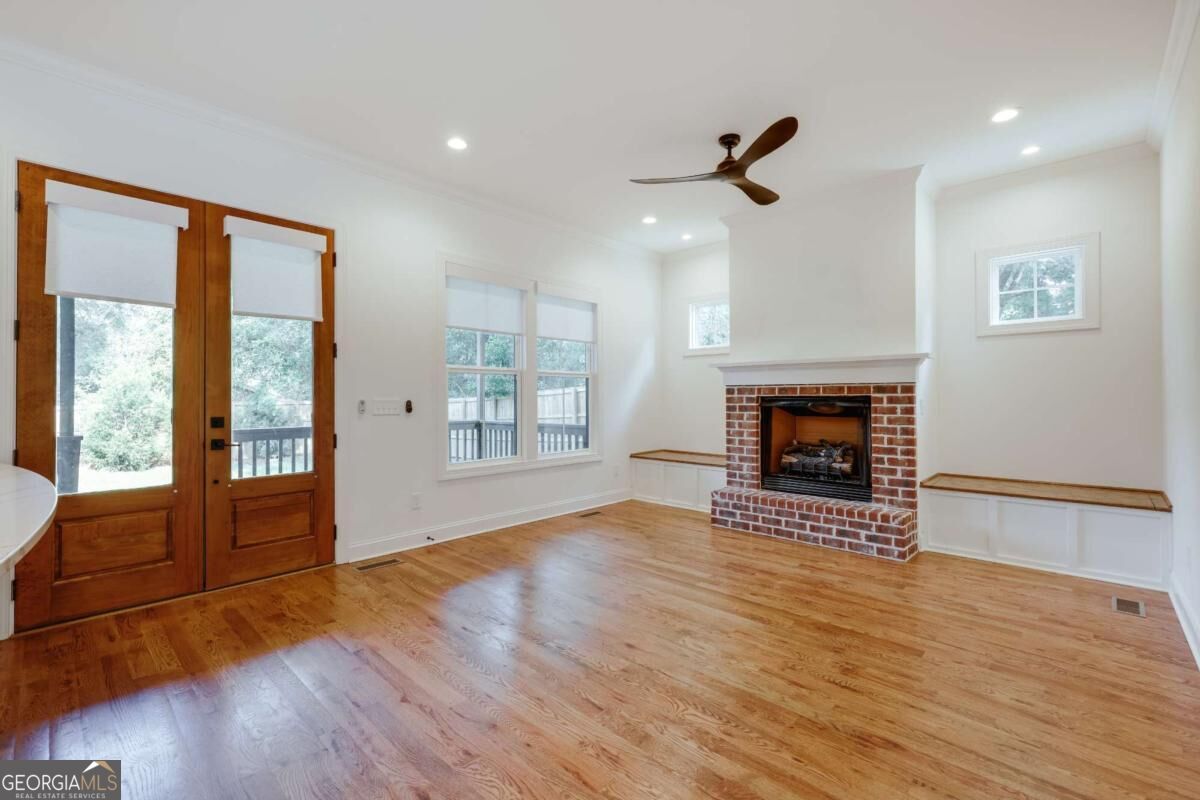
Bright, empty living room with hardwood floors, a ceiling fan, and wood-framed double entry doors.
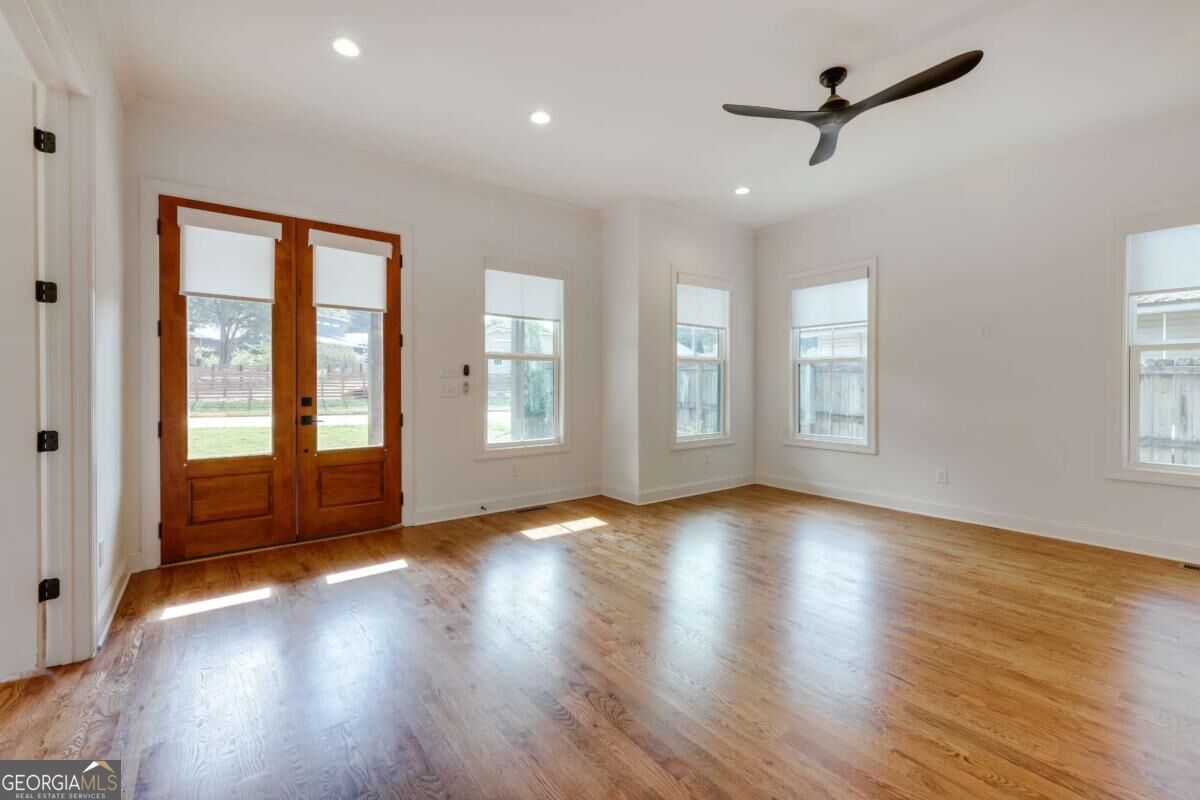
Empty room with hardwood floors, wooden double doors, and several windows.
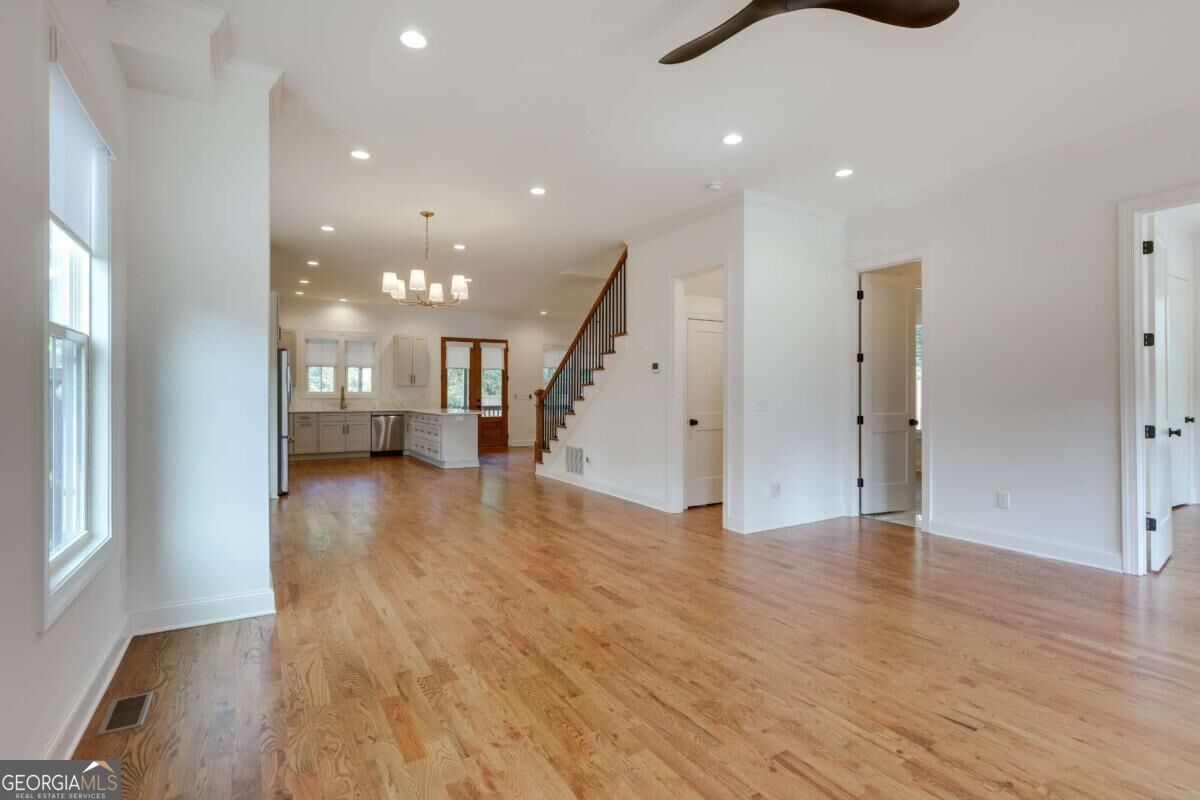
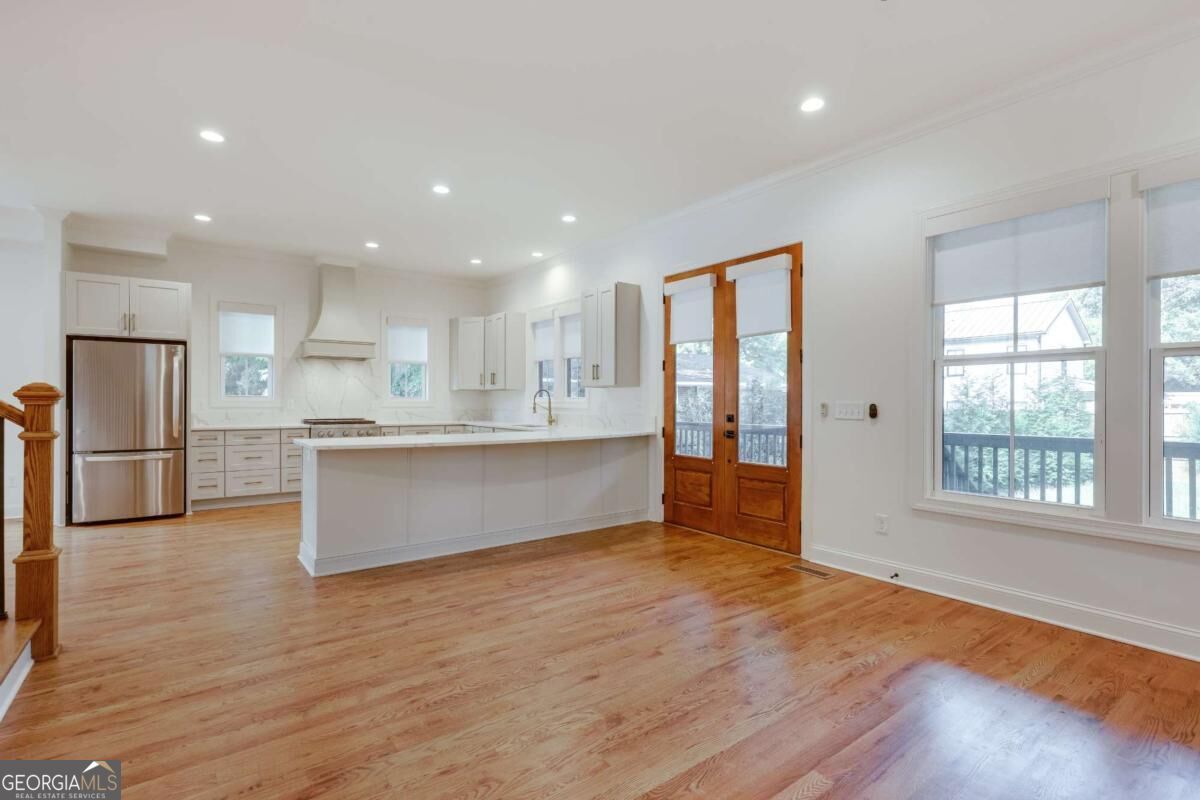
Open living and dining area with hardwood floors and a kitchen beyond.
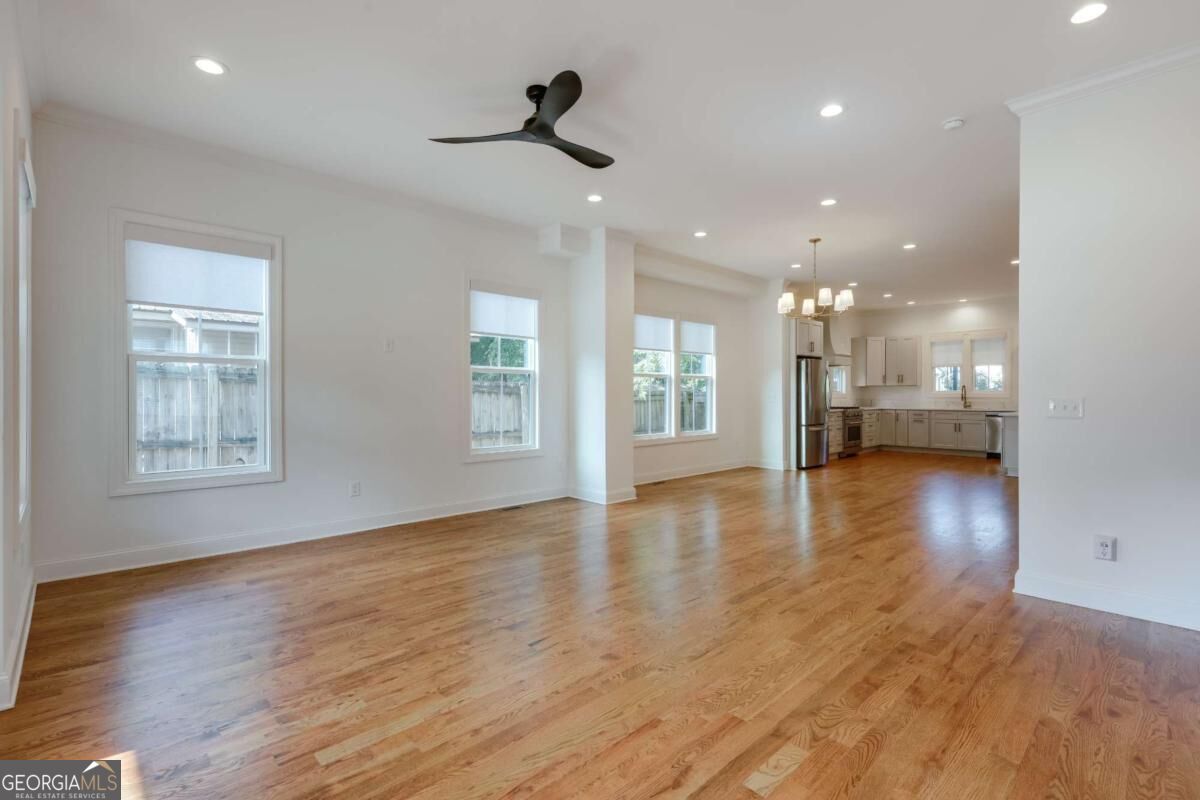
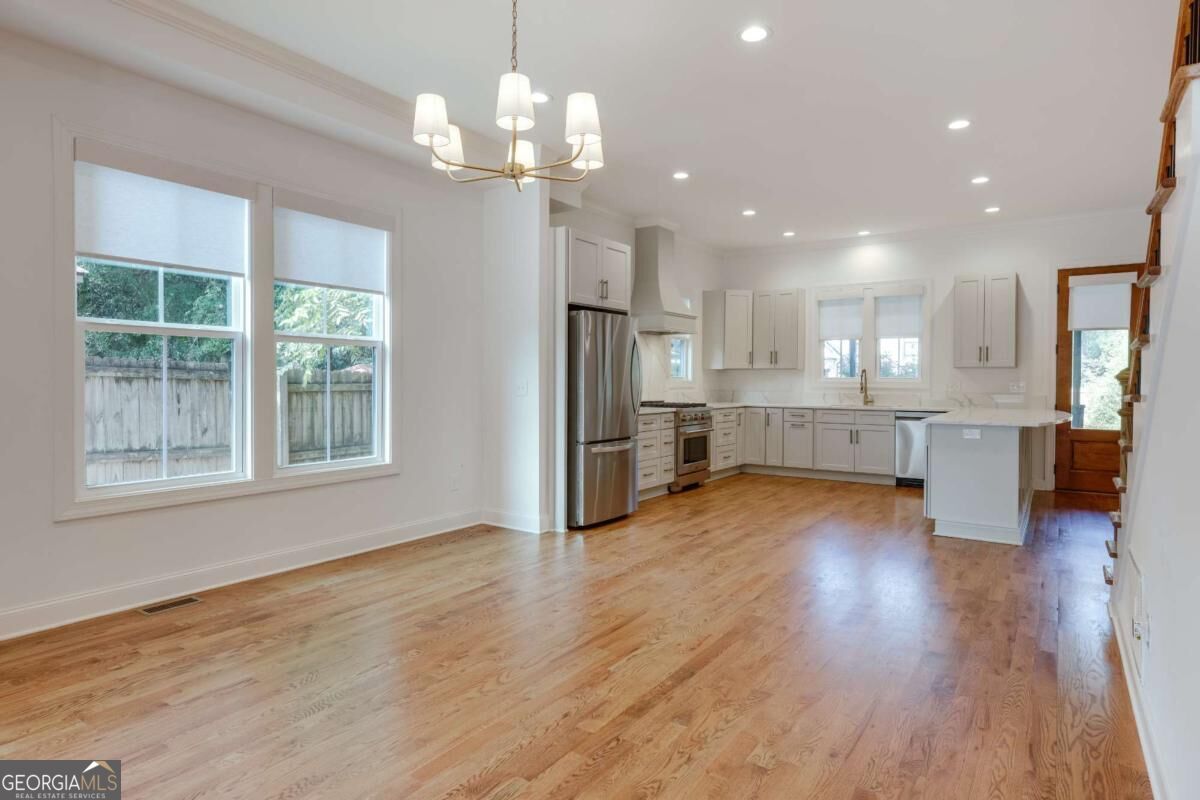
Open living area with hardwood floors, large windows, and a kitchen at the far end.
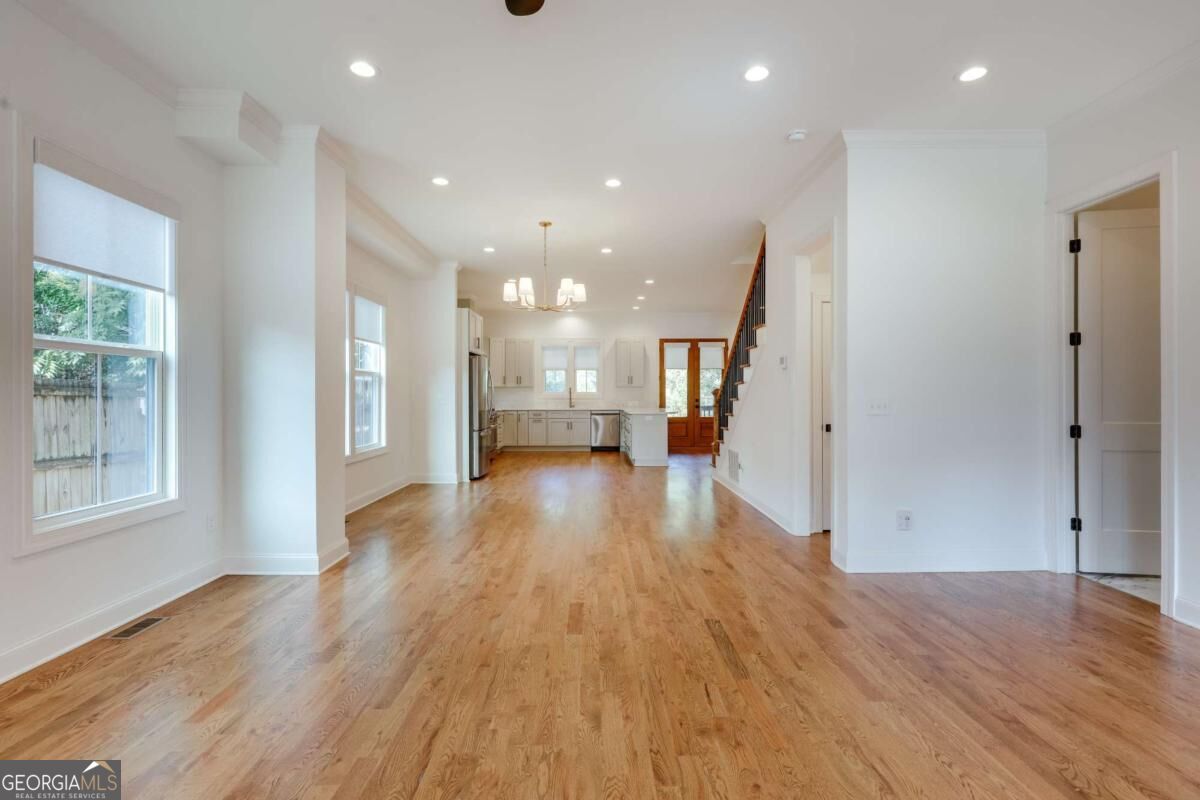
Open living area with hardwood floors, tall windows, and a staircase beside the kitchen.
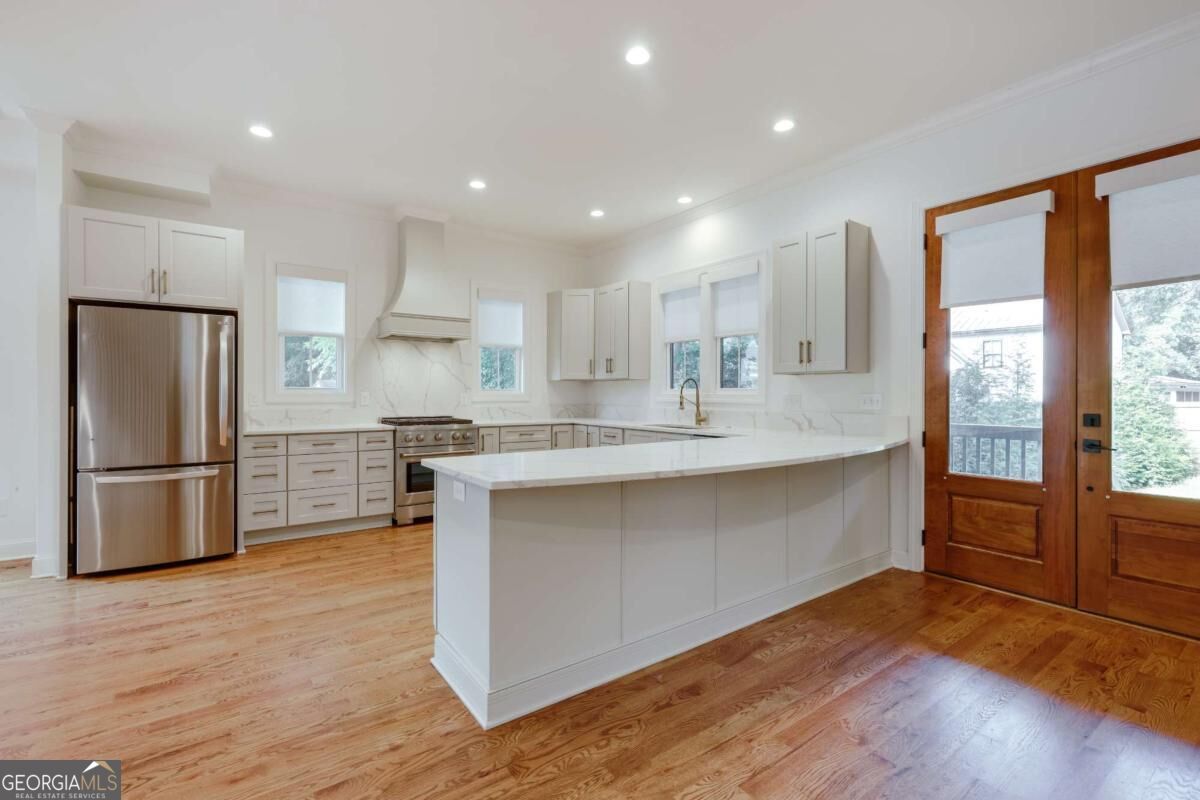
Open kitchen with white cabinets, stainless steel appliances, an island, and hardwood floors.
Bright kitchen with white cabinetry, stainless steel appliances, a central island, and glass doors to a deck.
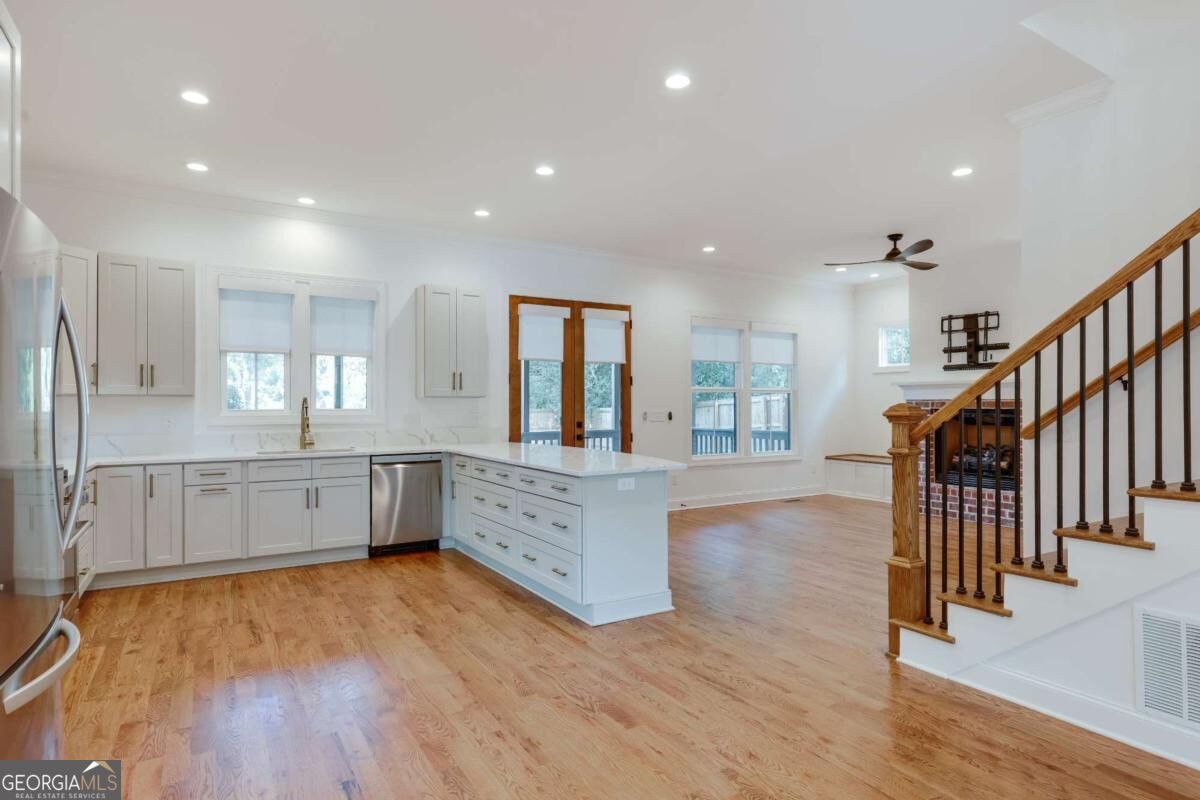
Open-plan kitchen with a large island, stainless steel appliances, and a wood-railed staircase.
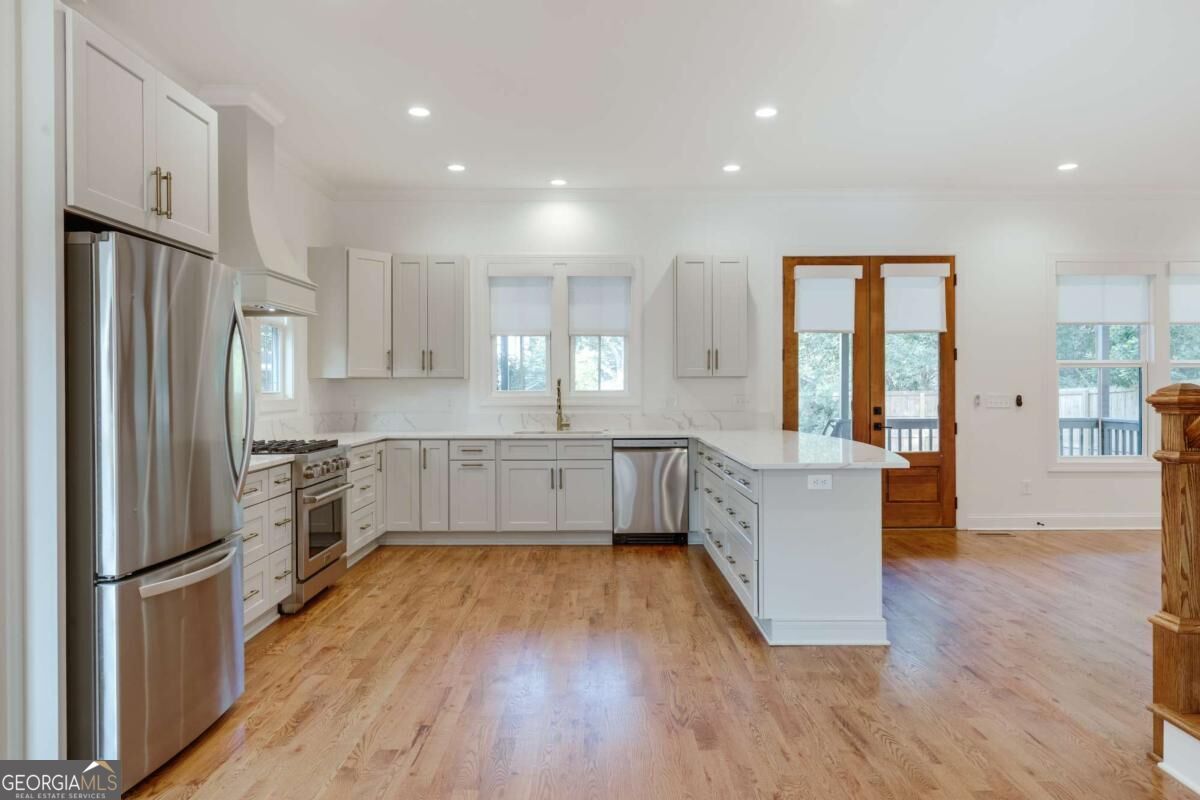
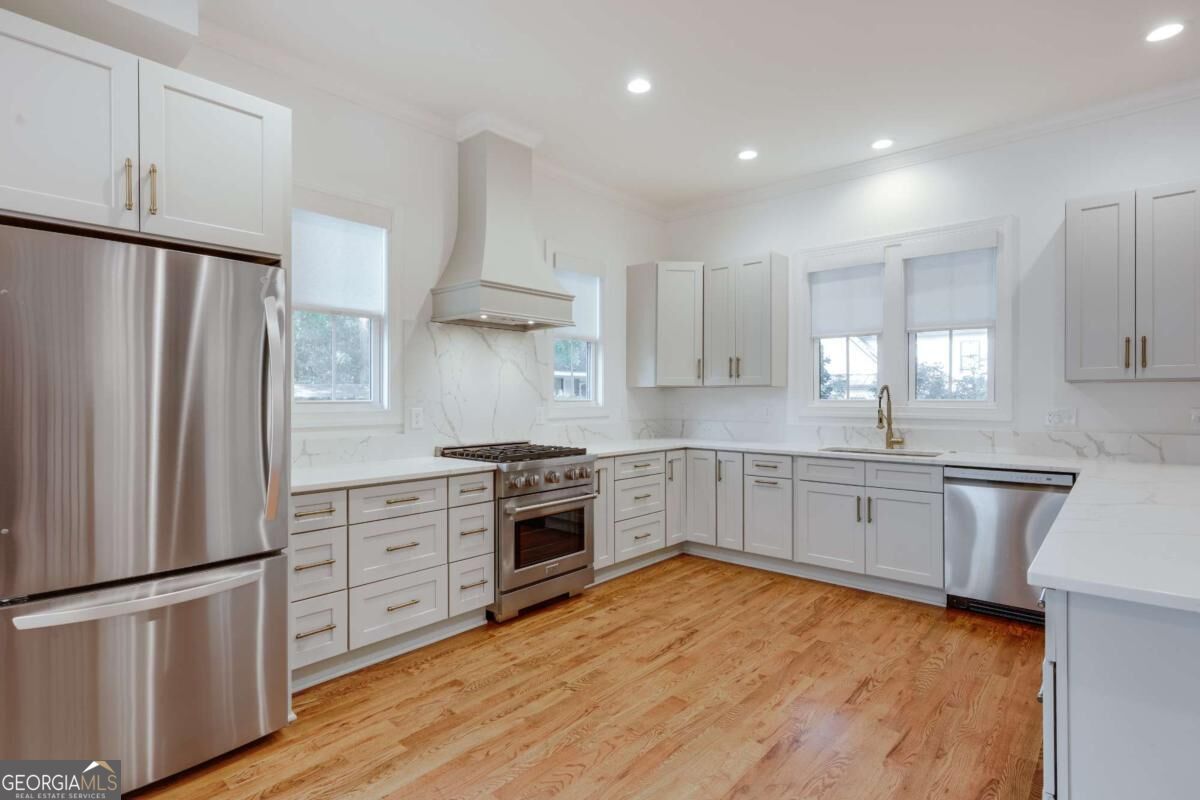
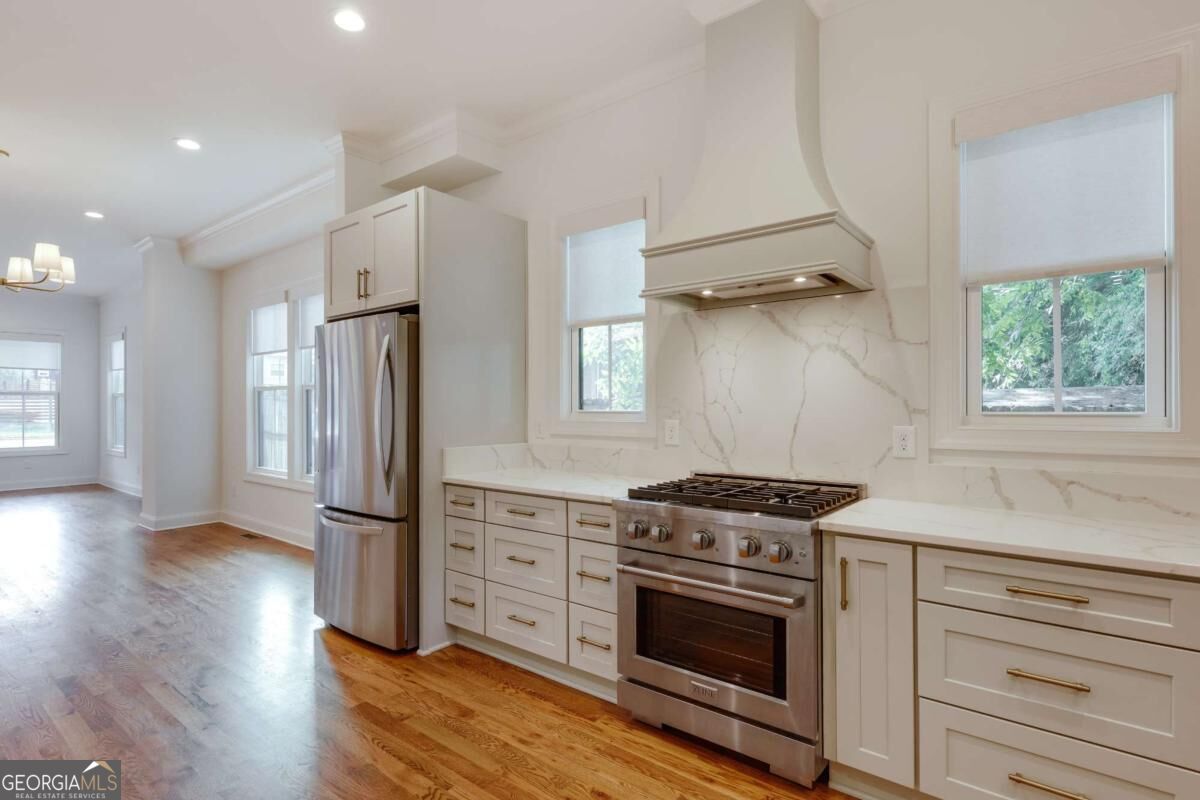
Bright kitchen with white cabinetry, stainless appliances, brass hardware, and warm hardwood floors.
Kitchen with white cabinetry, veined stone counters, stainless appliances, and hardwood floors.
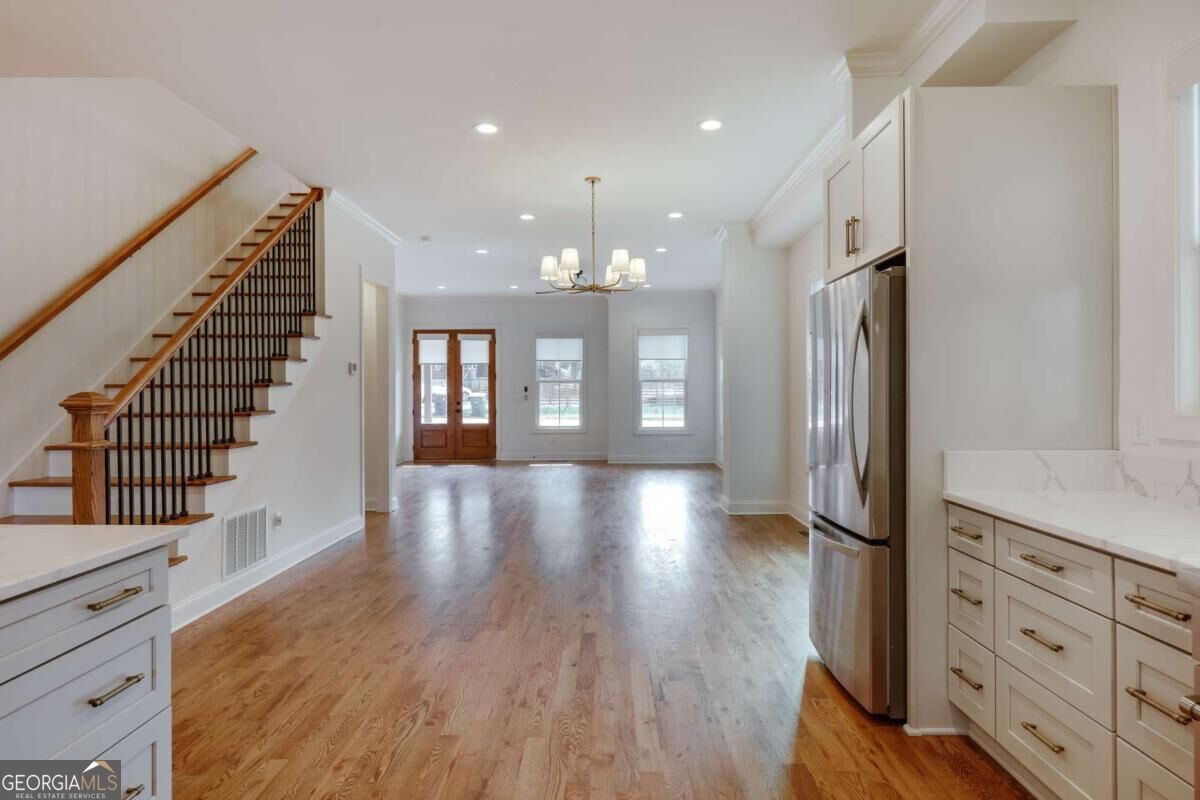
Open-plan kitchen and dining area with hardwood floors, white cabinetry, and a wood-and-iron staircase.
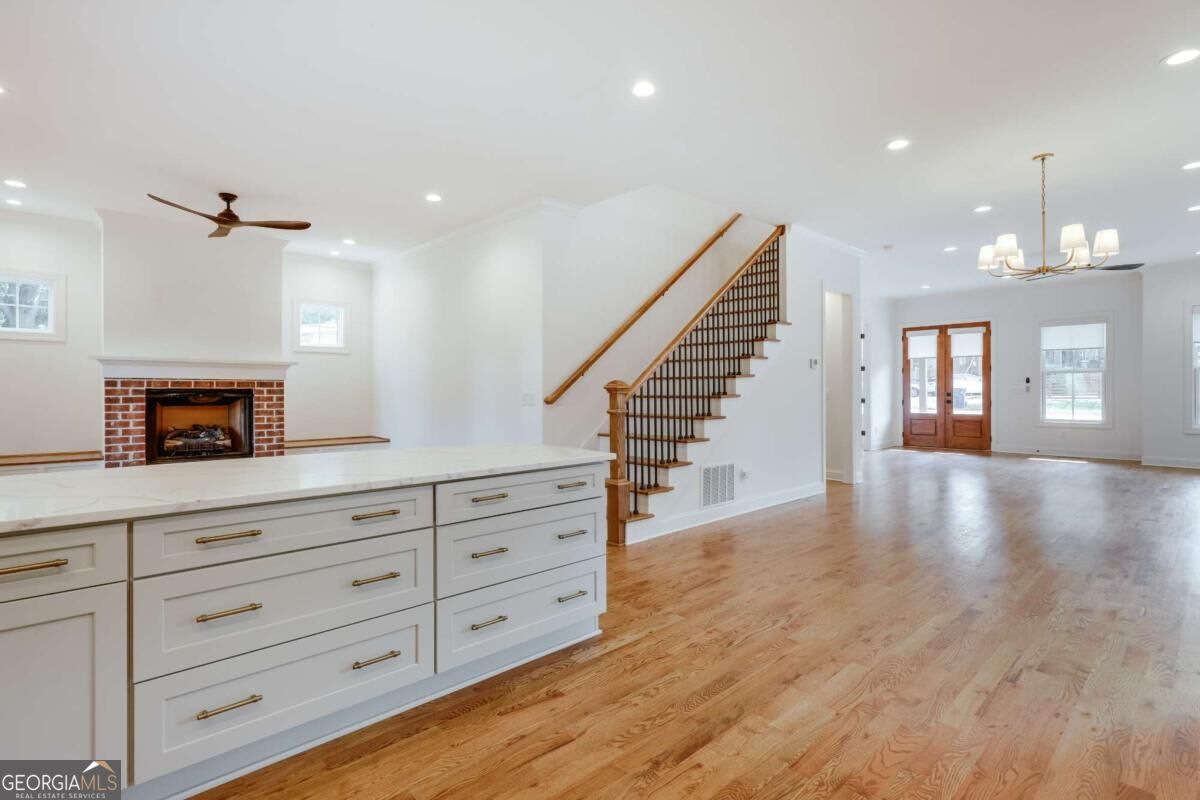
Open-plan kitchen and living area with white island cabinetry, a brick fireplace, and a wood staircase.
Living room with hardwood floors, brick fireplace, built-in benches, and wood-framed glass doors to a deck.
Open kitchen and dining area with a long white island, hardwood floors, and wood-framed glass doors.
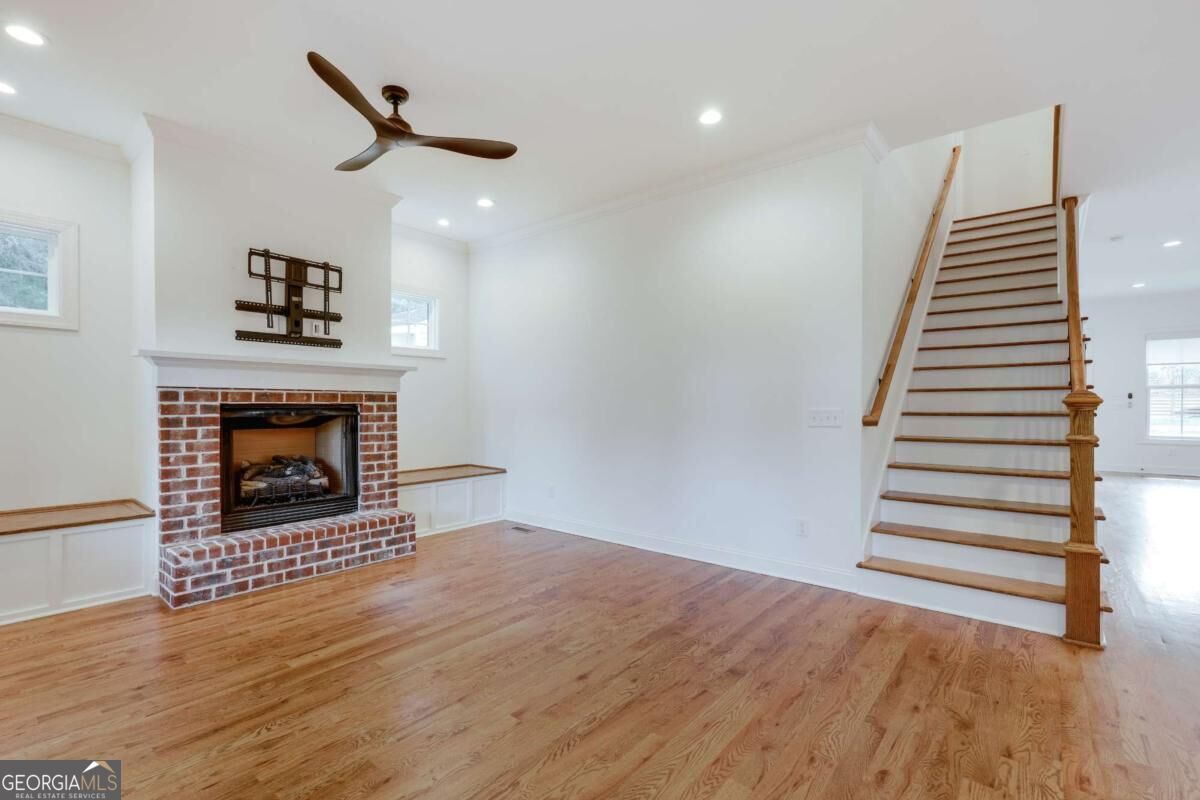
Living room with hardwood floors, a brick fireplace, built-in cabinets, and a wood-trimmed staircase.
Bright kitchen with a large white island, stainless steel refrigerator, and wood-framed glass doors.
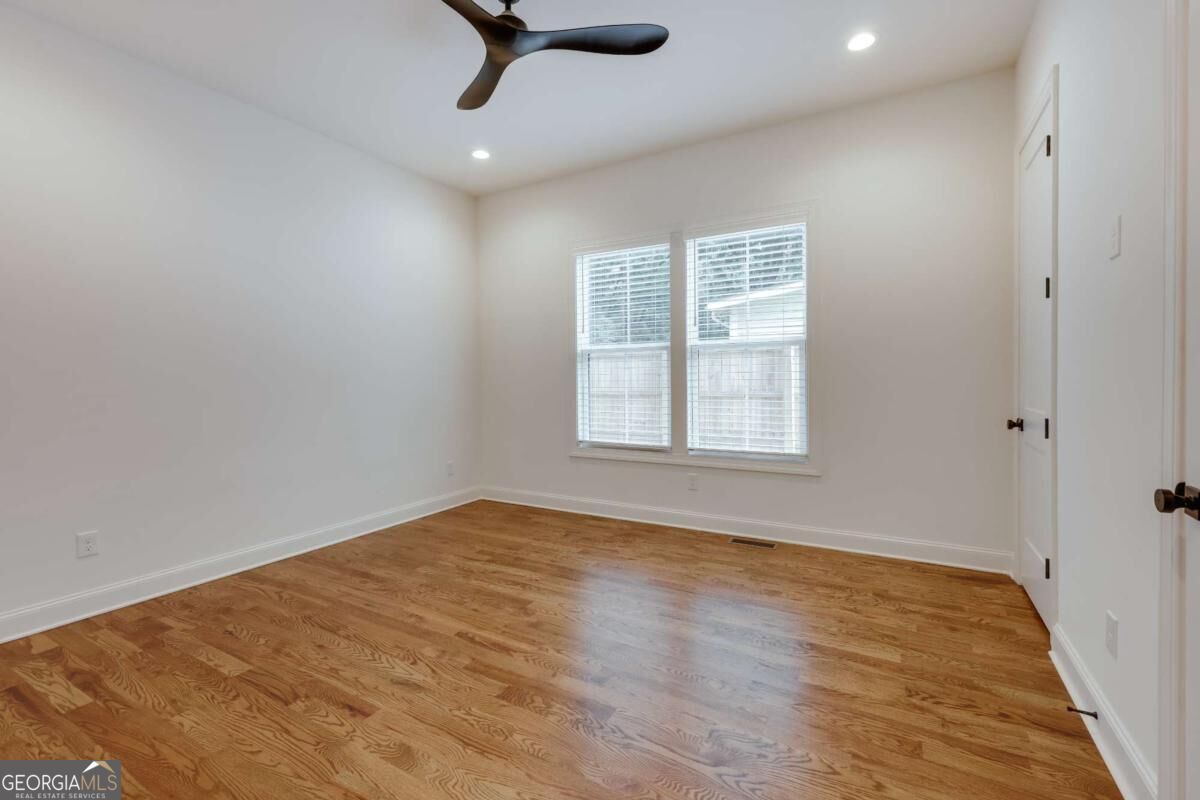
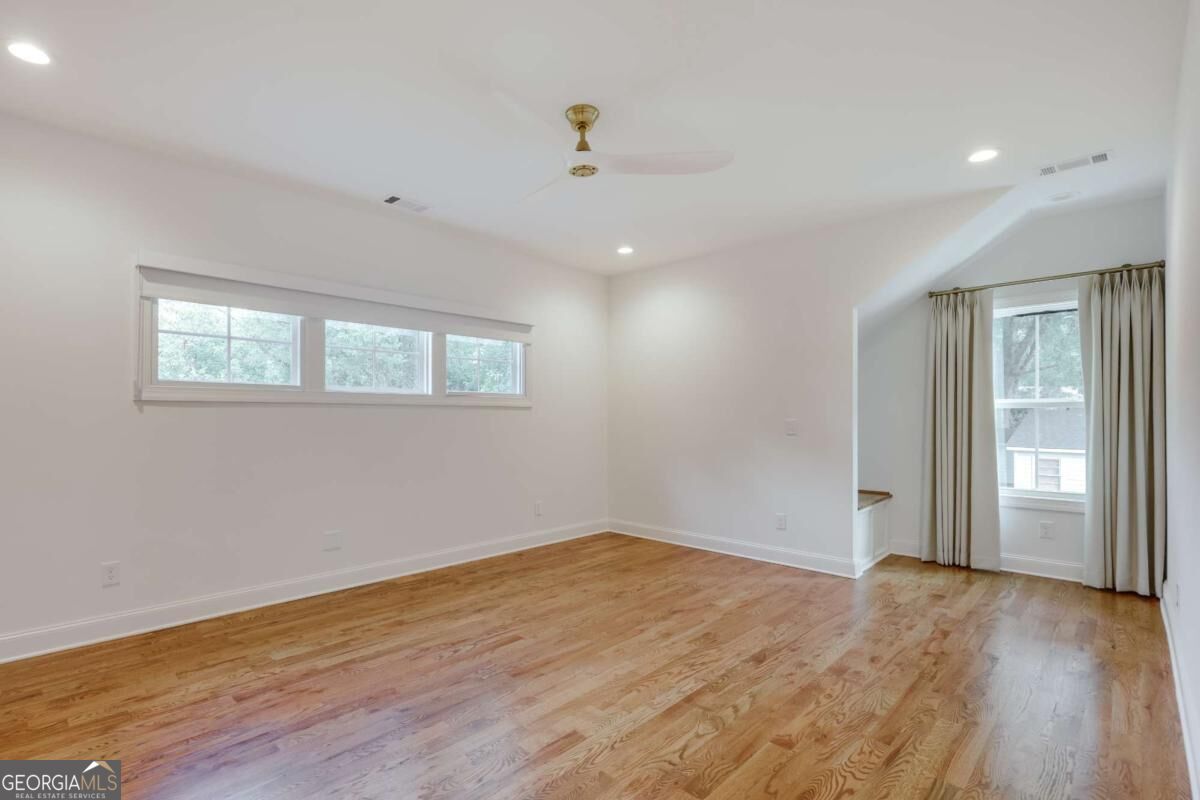
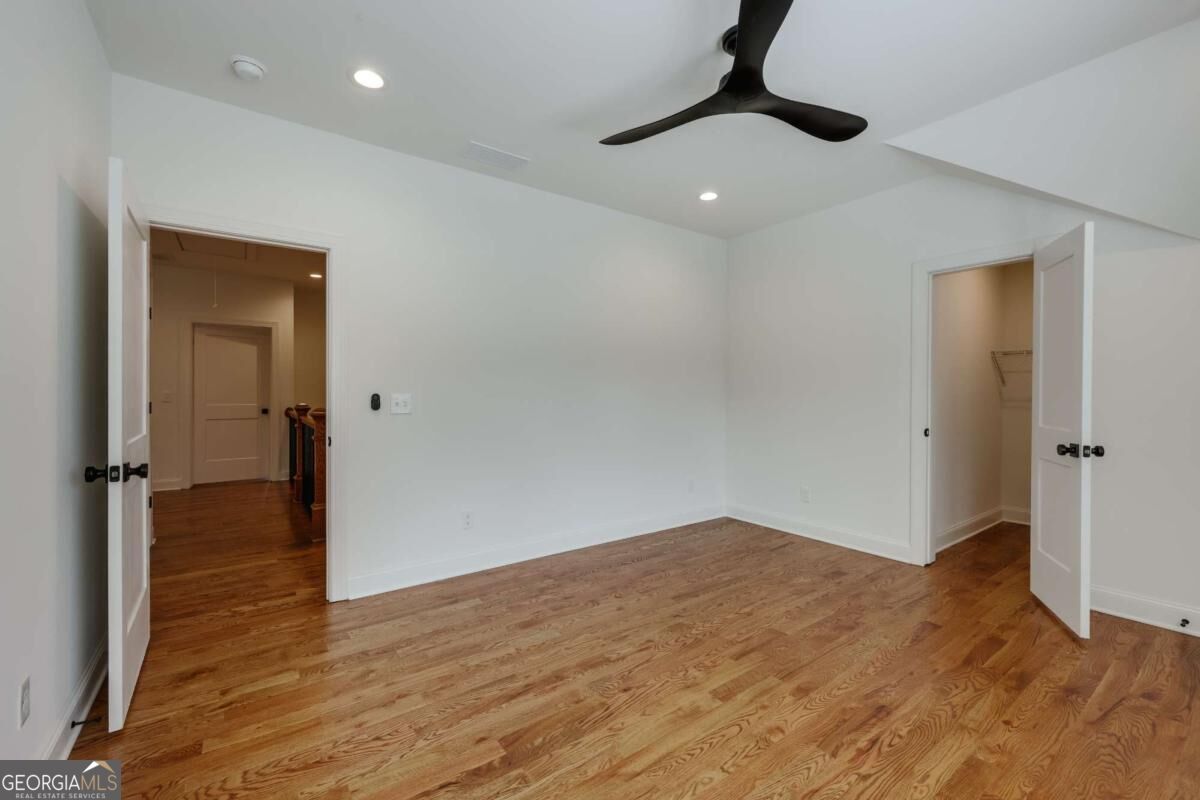
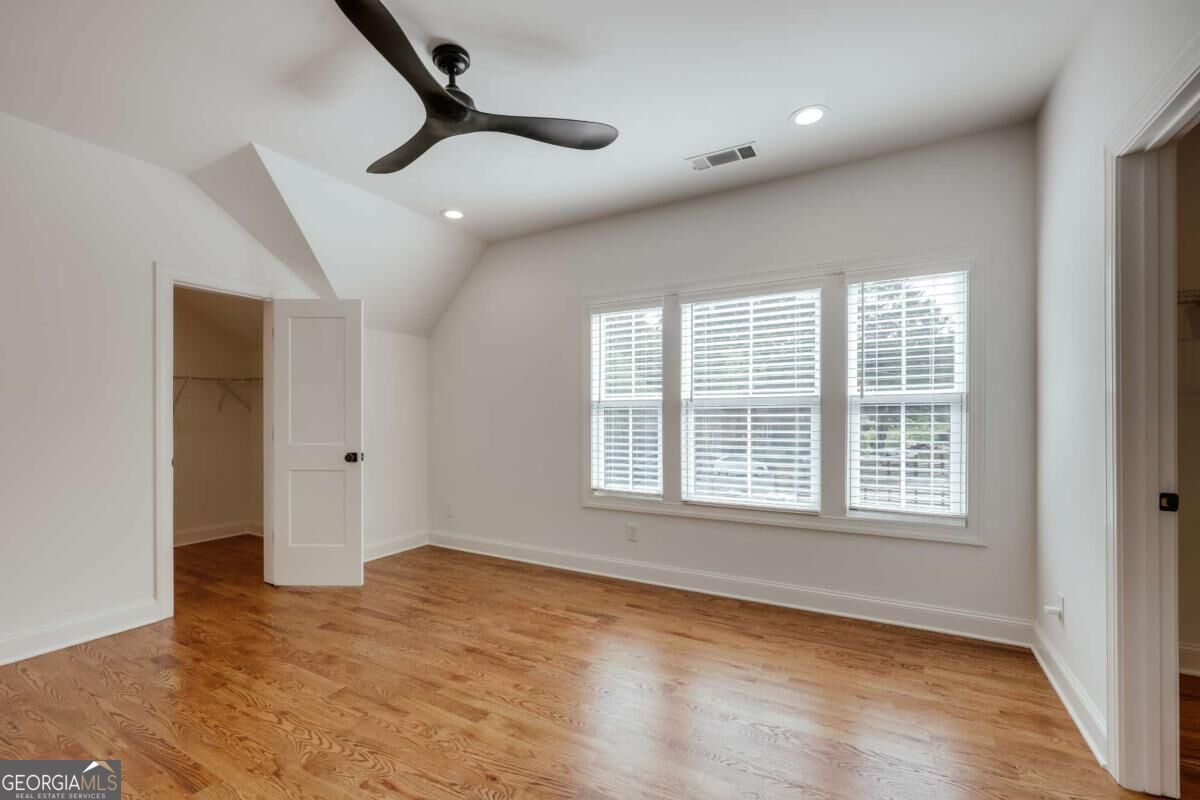
Unfurnished bedroom with hardwood floors, a ceiling fan, and two windows with blinds.
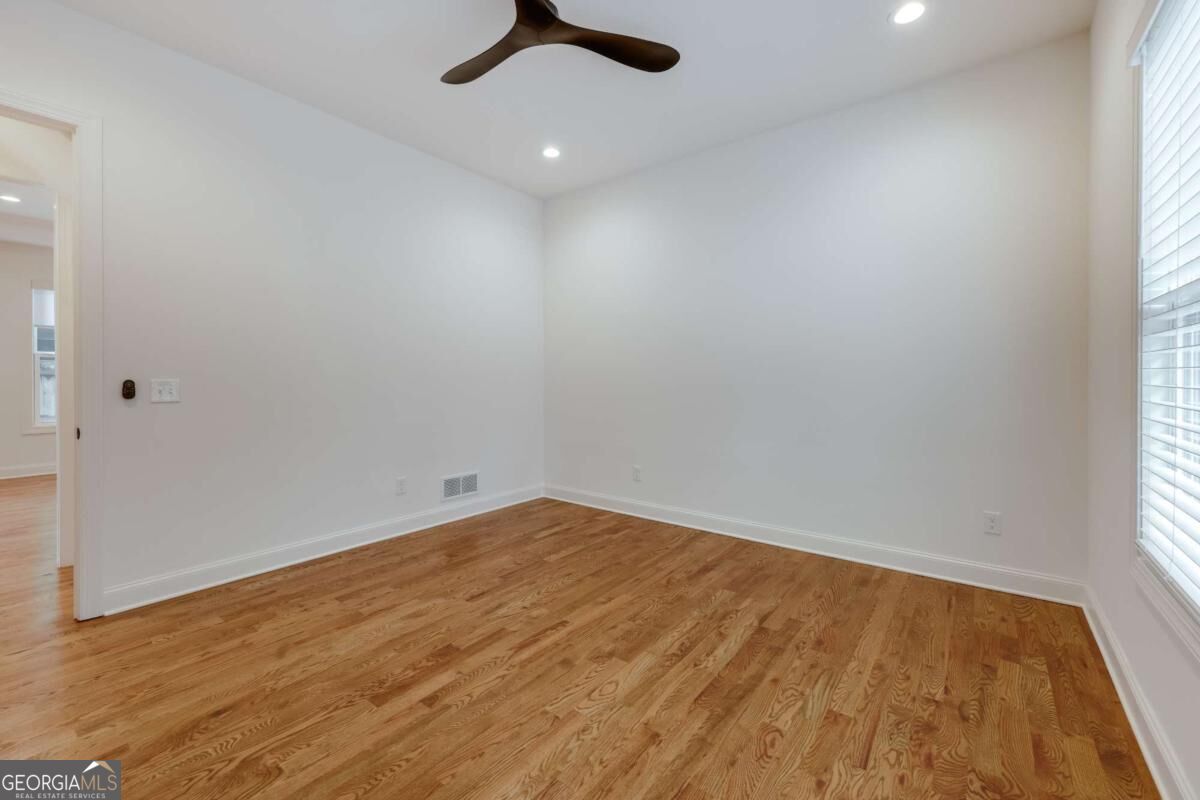
Empty room with hardwood floors, a ceiling fan, and a window with blinds.
Empty bedroom with hardwood floors, a ceiling fan, and a window with blinds.
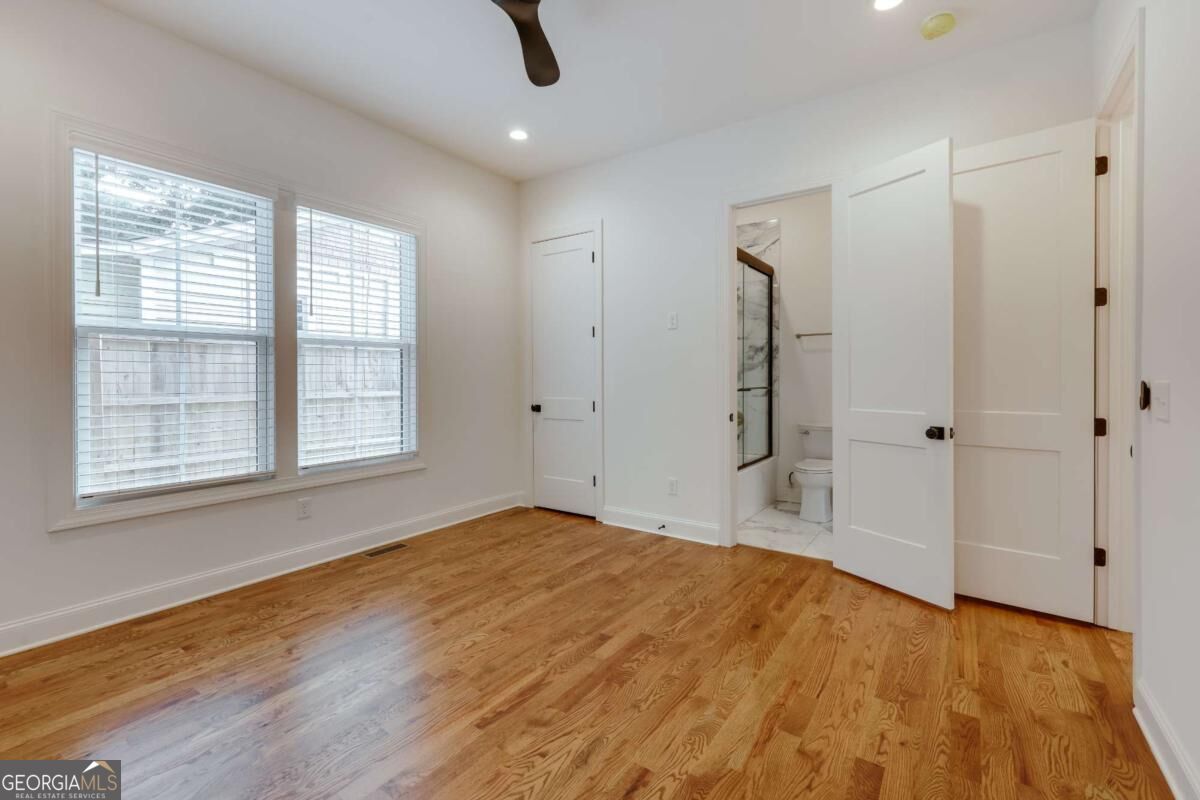
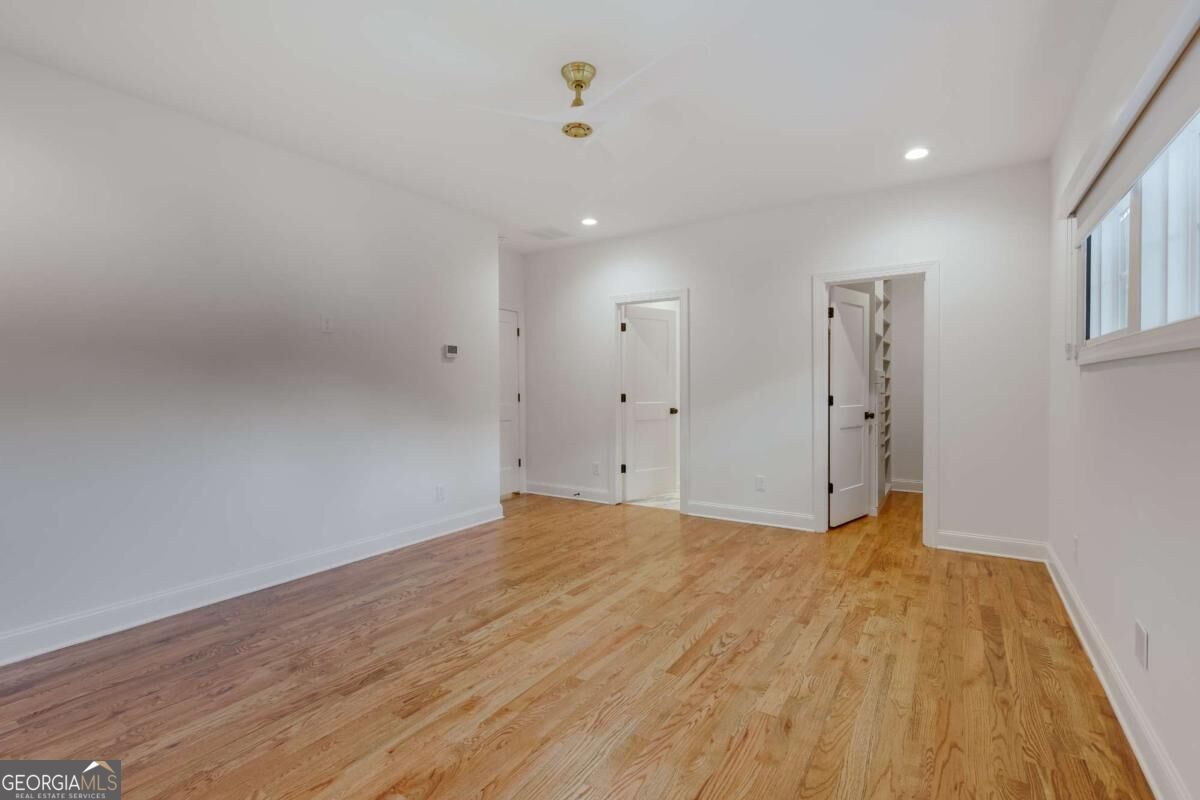
Vacant bedroom with hardwood floors, two windows, and an adjoining bathroom.
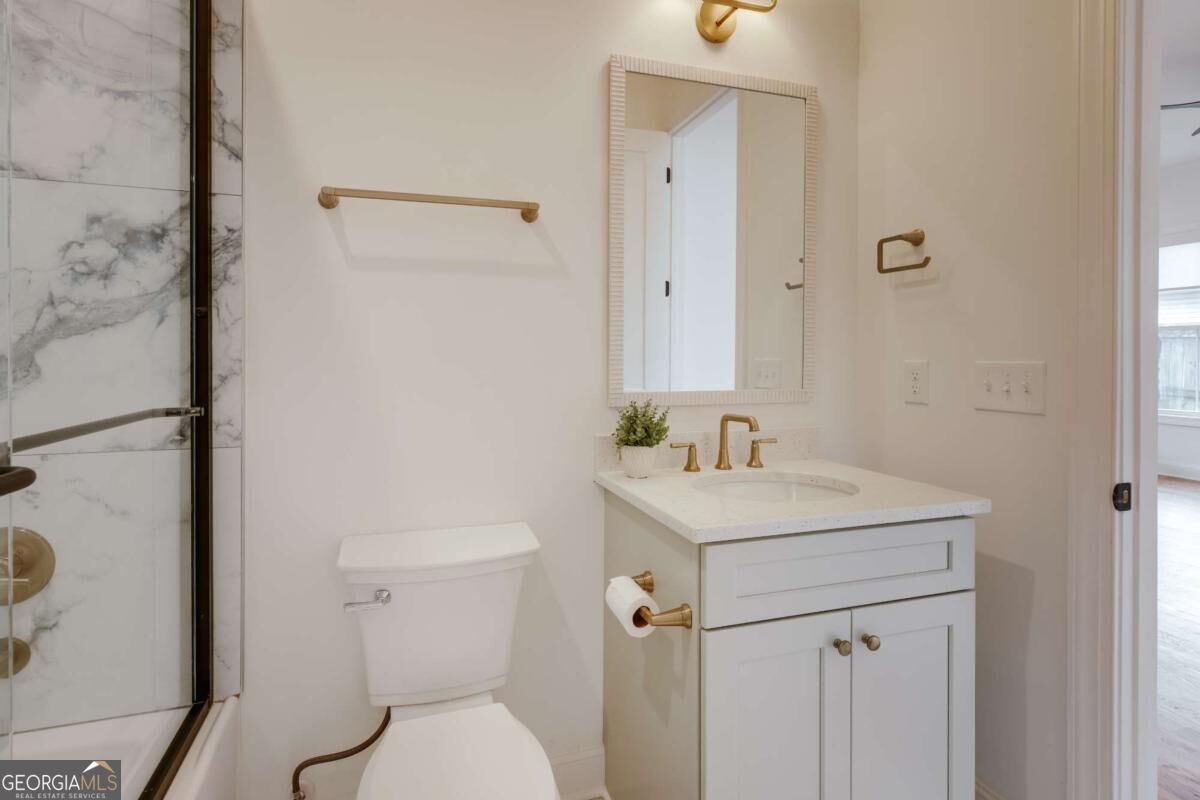
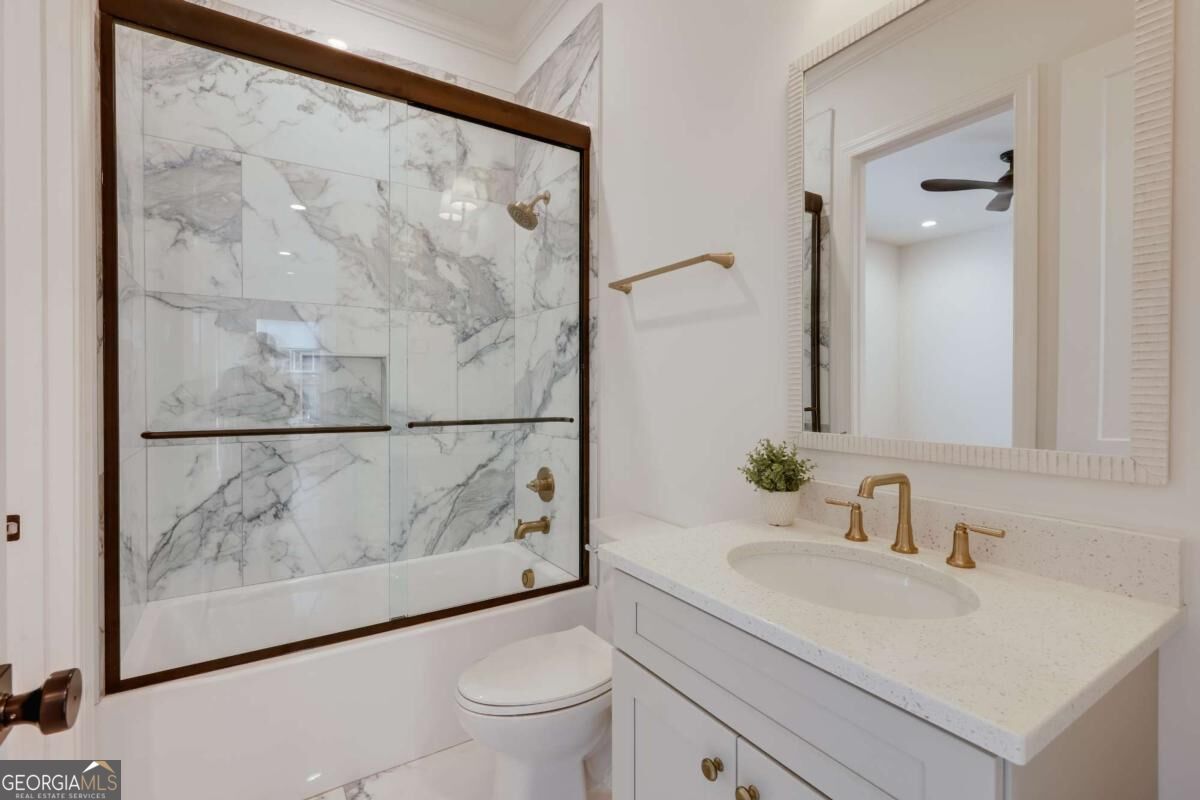
Bathroom with marble-look shower tile, white vanity, and gold-tone fixtures.
Bathroom with a marble-look tiled shower and white vanity with brass fixtures.
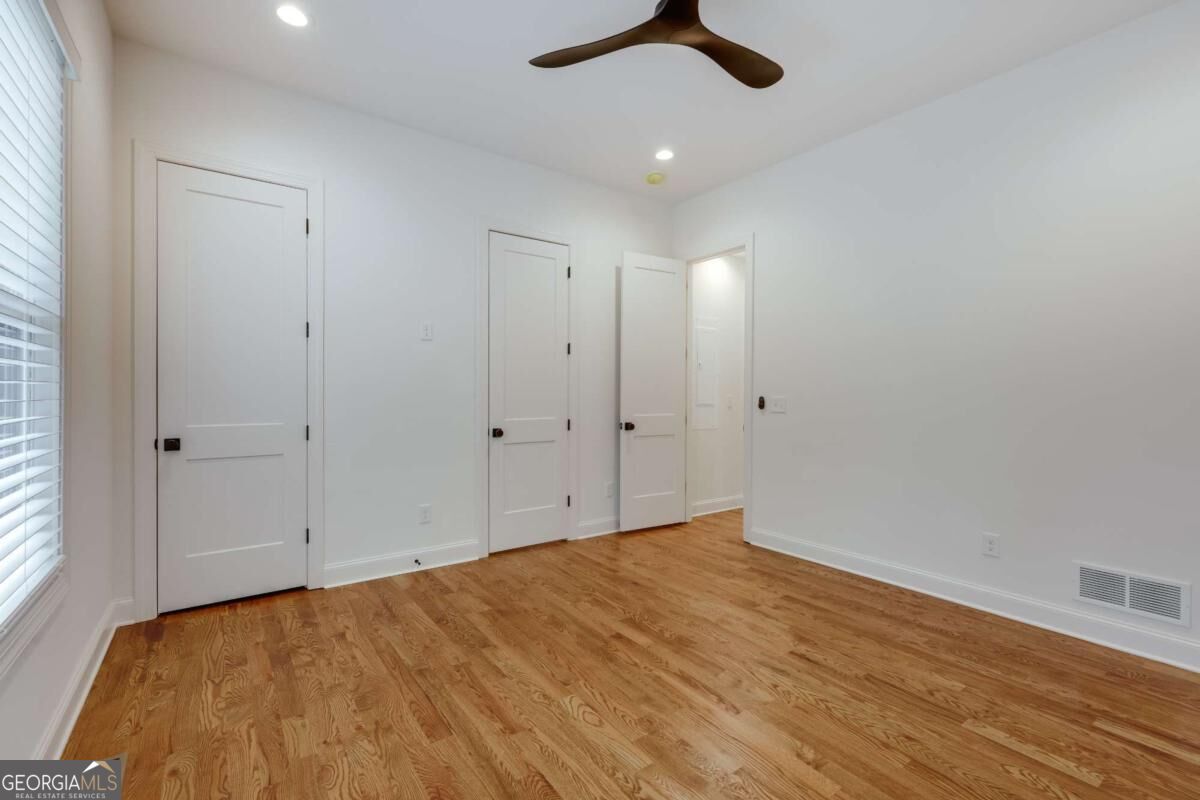
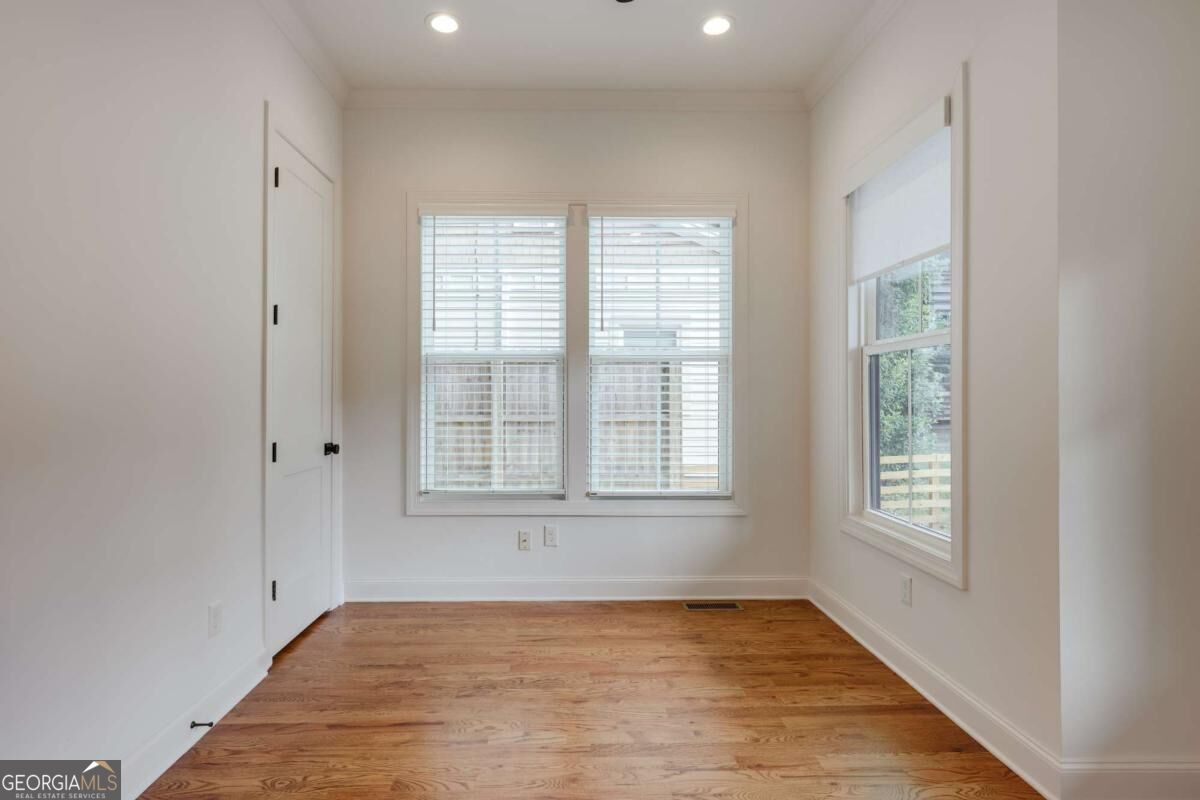
Empty room with hardwood floors, a closet door, and three windows with blinds.
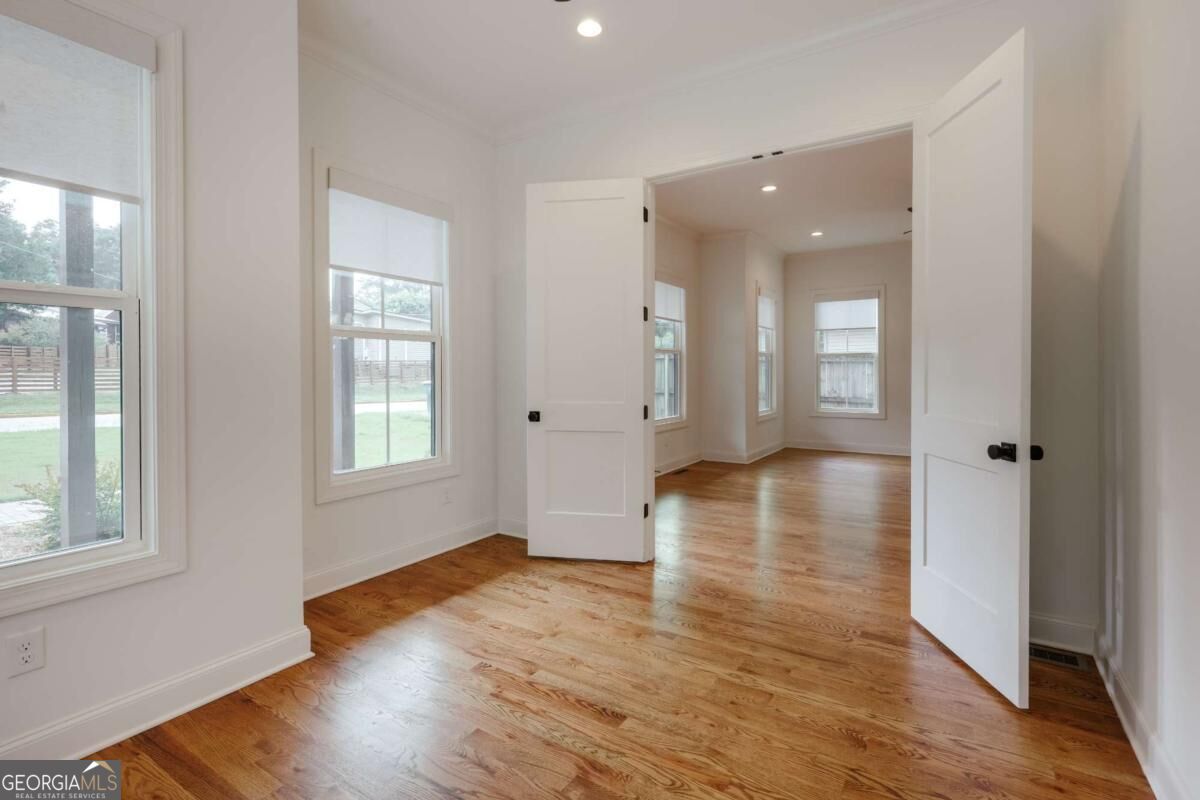
Vacant room with hardwood floors and tall windows, opening through double doors into another room.
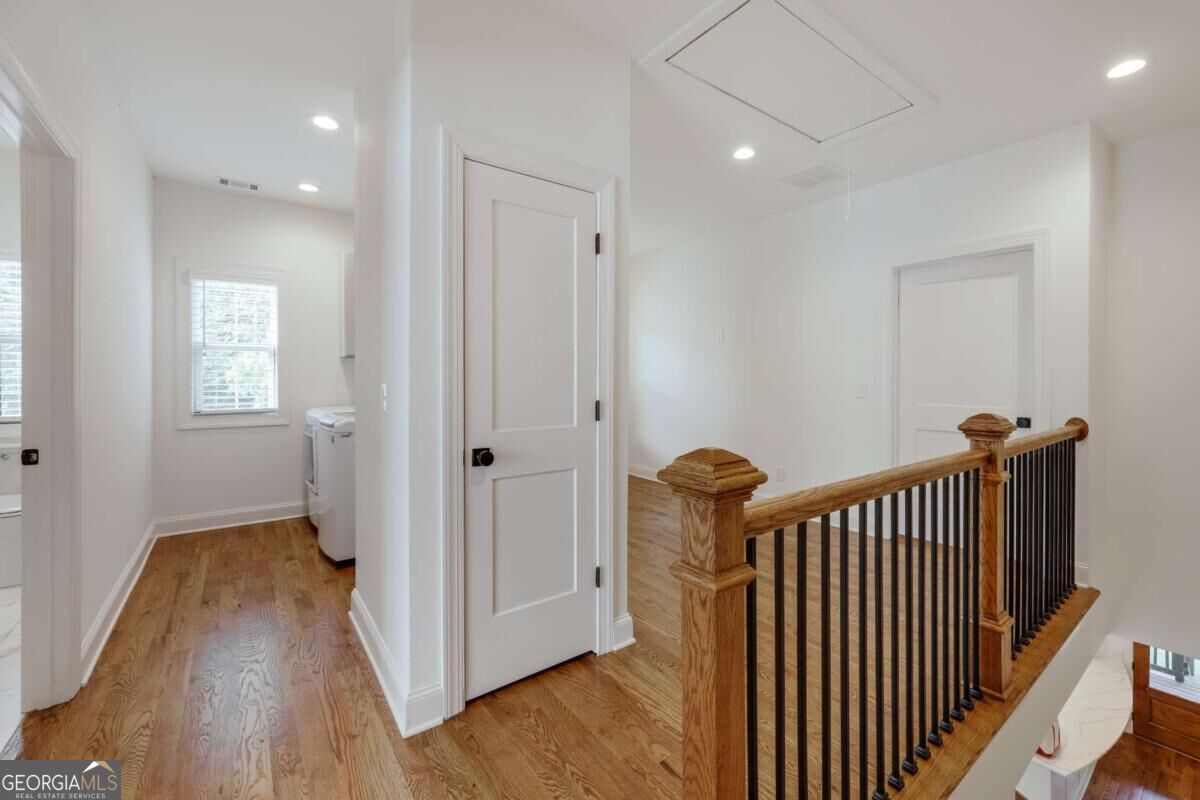
Upstairs hallway with hardwood floors, a wood-and-black stair railing, and a washer in a laundry nook.
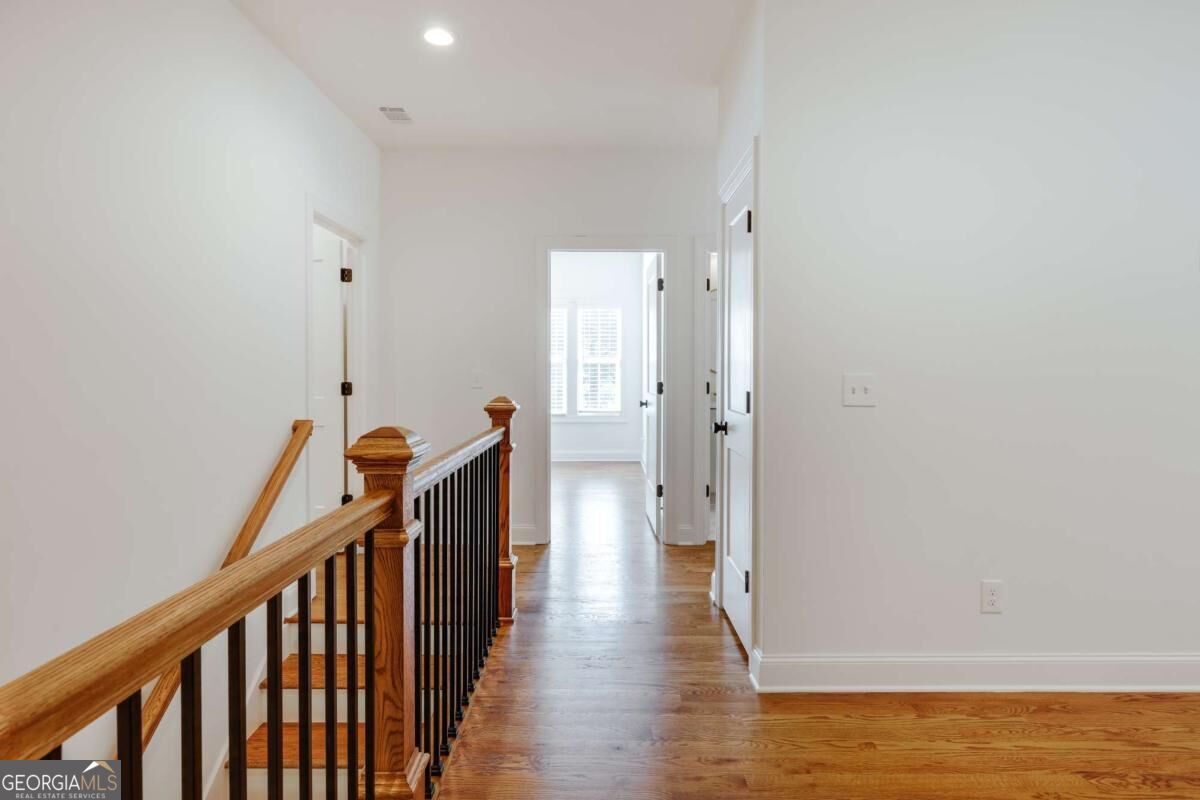
Upstairs hallway with hardwood floors, a wooden staircase railing, and an open doorway to a bright room.
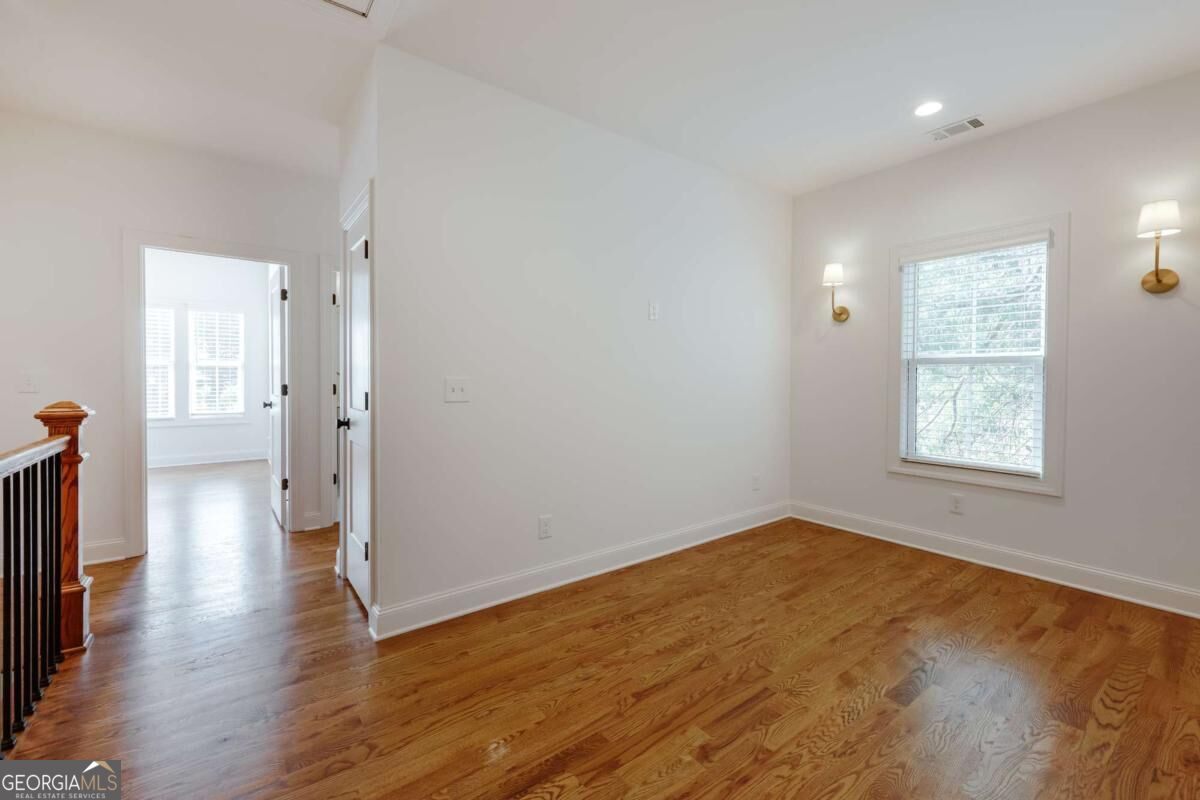
Empty room with hardwood floors, a window with blinds, and wall sconces.
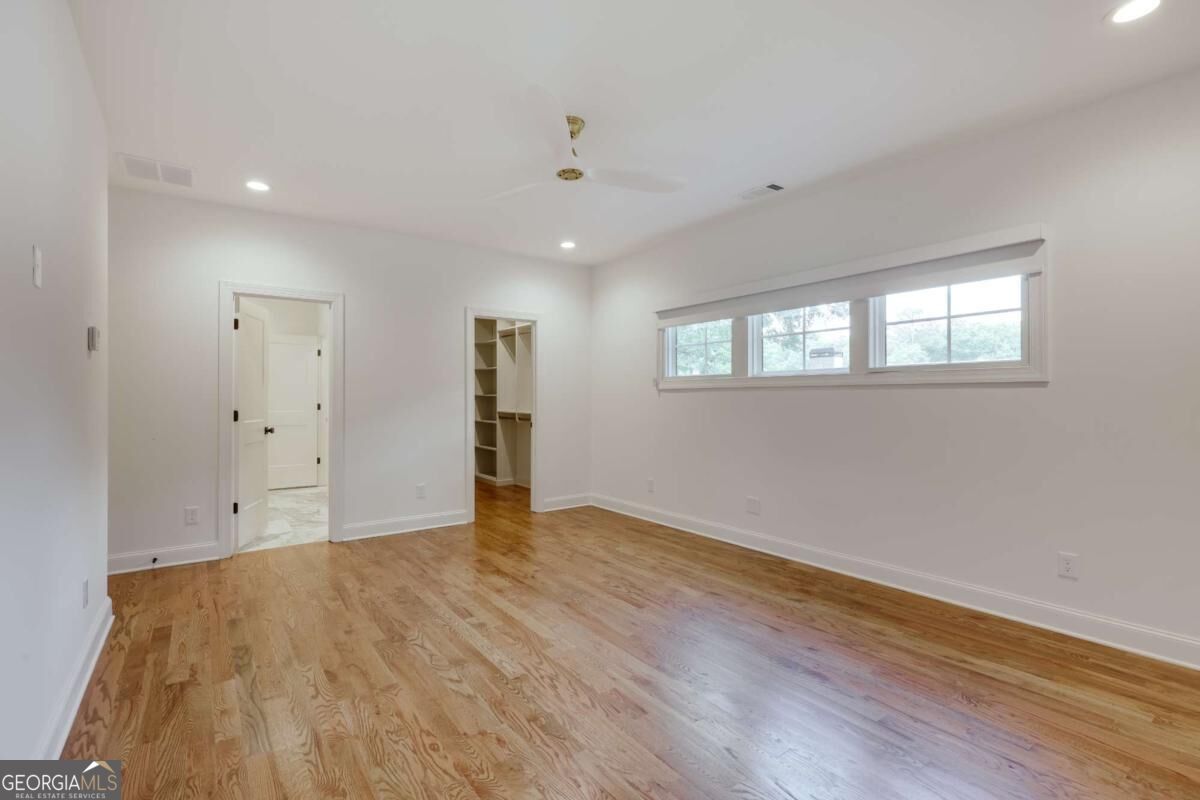
Vacant room with hardwood floors, a ceiling fan, high windows, and an open closet.
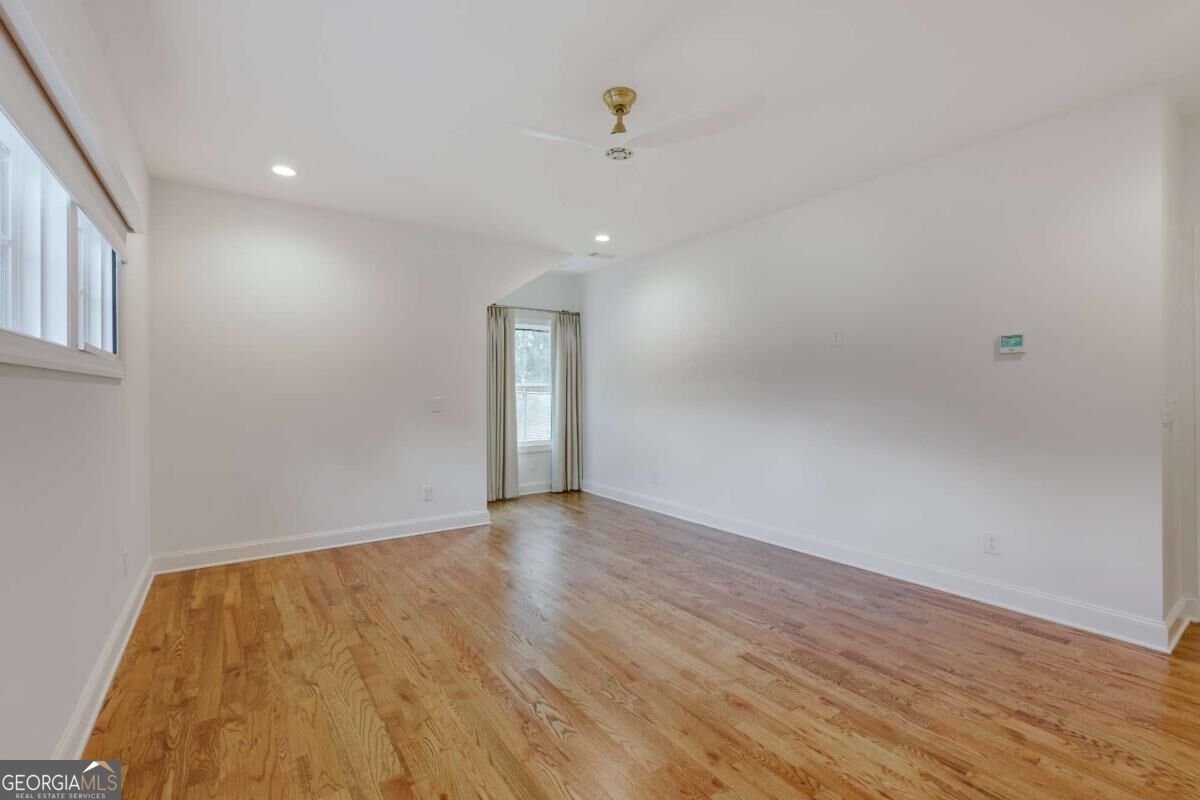
Empty room with hardwood floors, a ceiling fan, and a row of windows.
Empty room with hardwood floors, recessed lights, and a window along the right wall.
Empty room with hardwood floors, recessed lighting, and a curtained glass door.
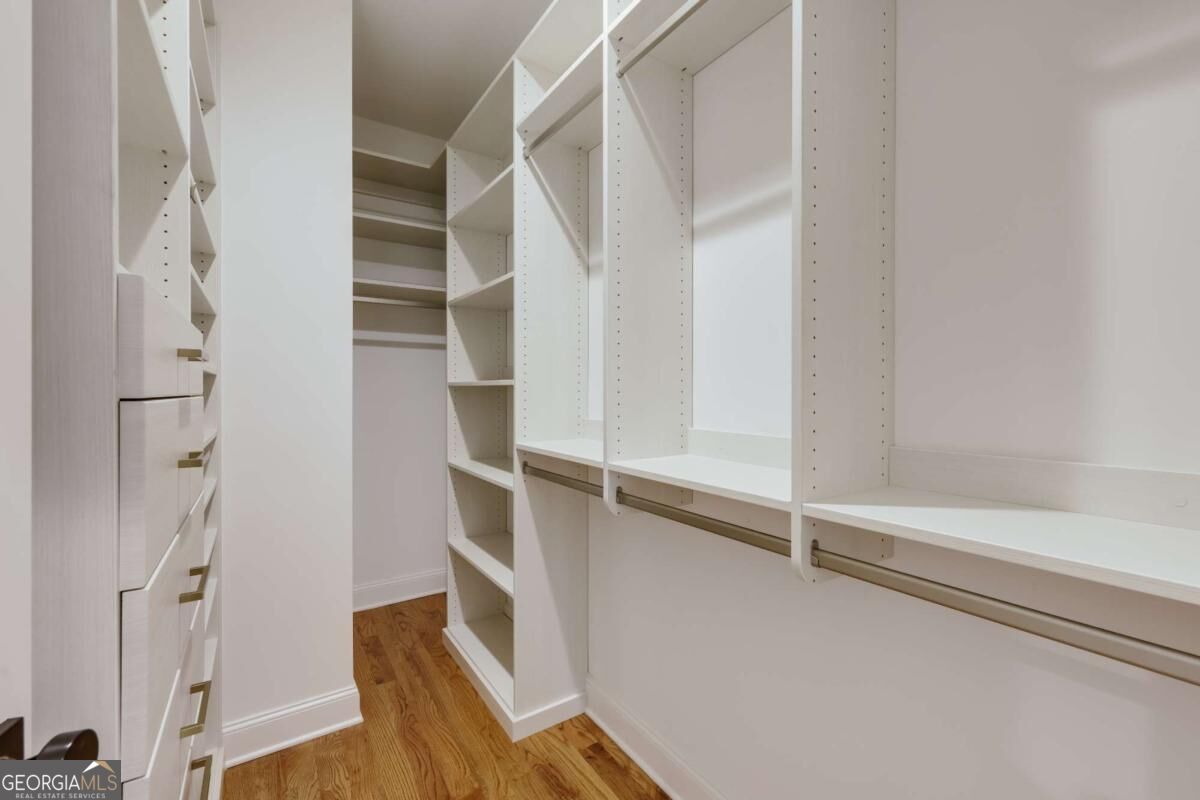
Walk-in closet with white built-in shelving, drawers, and hardwood flooring.
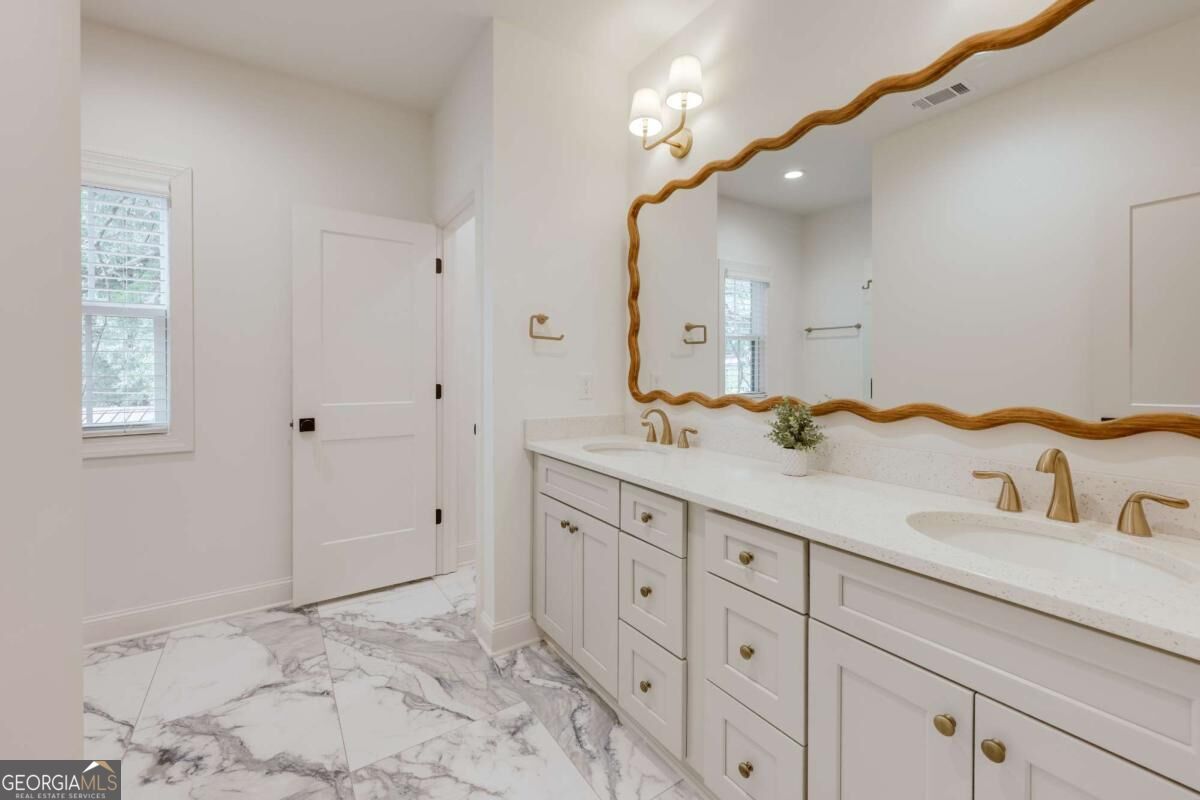
Bathroom with a long double vanity, brass fixtures, wavy wood-framed mirror, and marble-look tile floor.
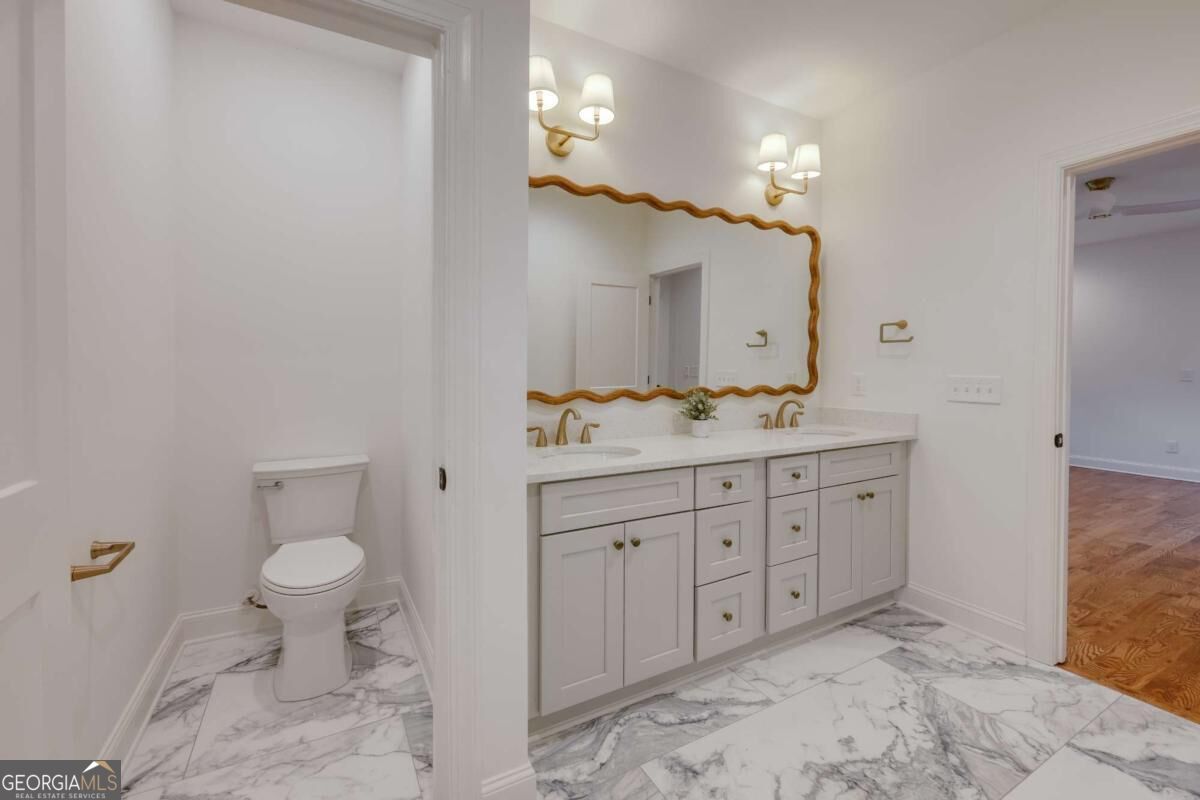
Bathroom with a double vanity, wavy-edged mirror, and marble-patterned tile floor.
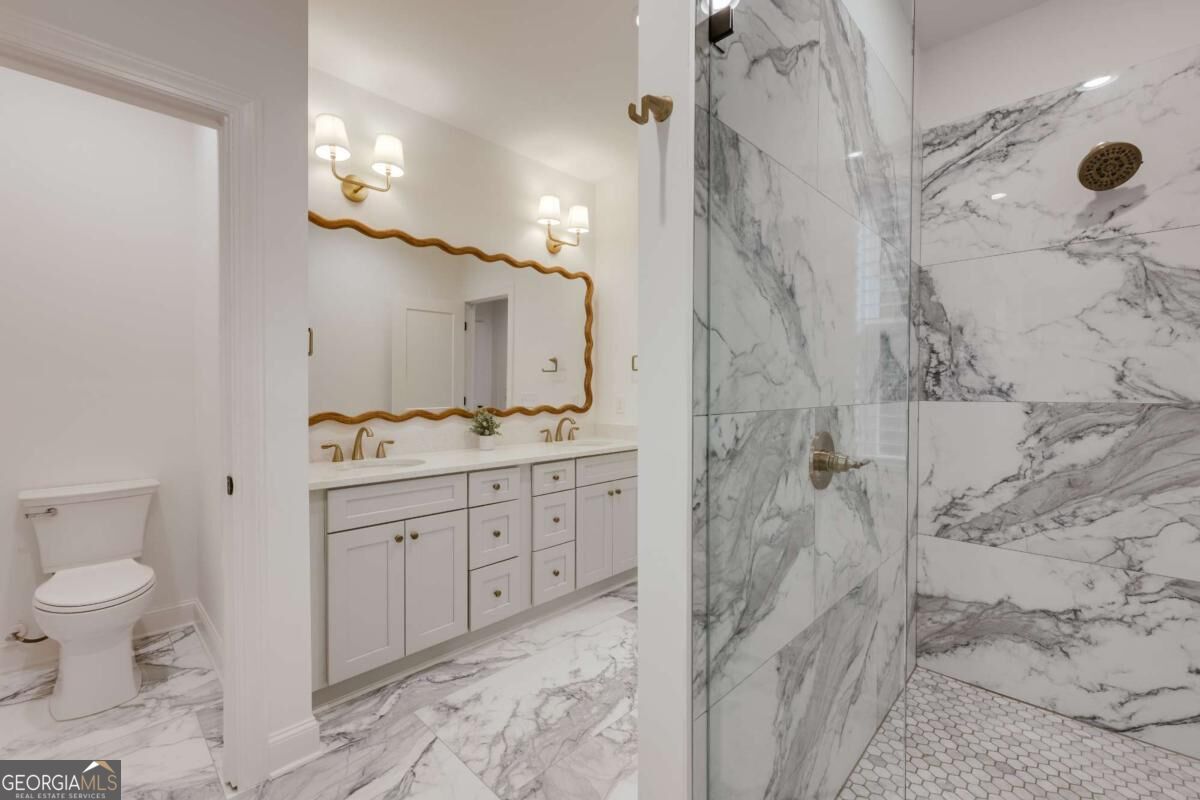
Bathroom with a marble shower, white double vanity, and gold-framed mirror.
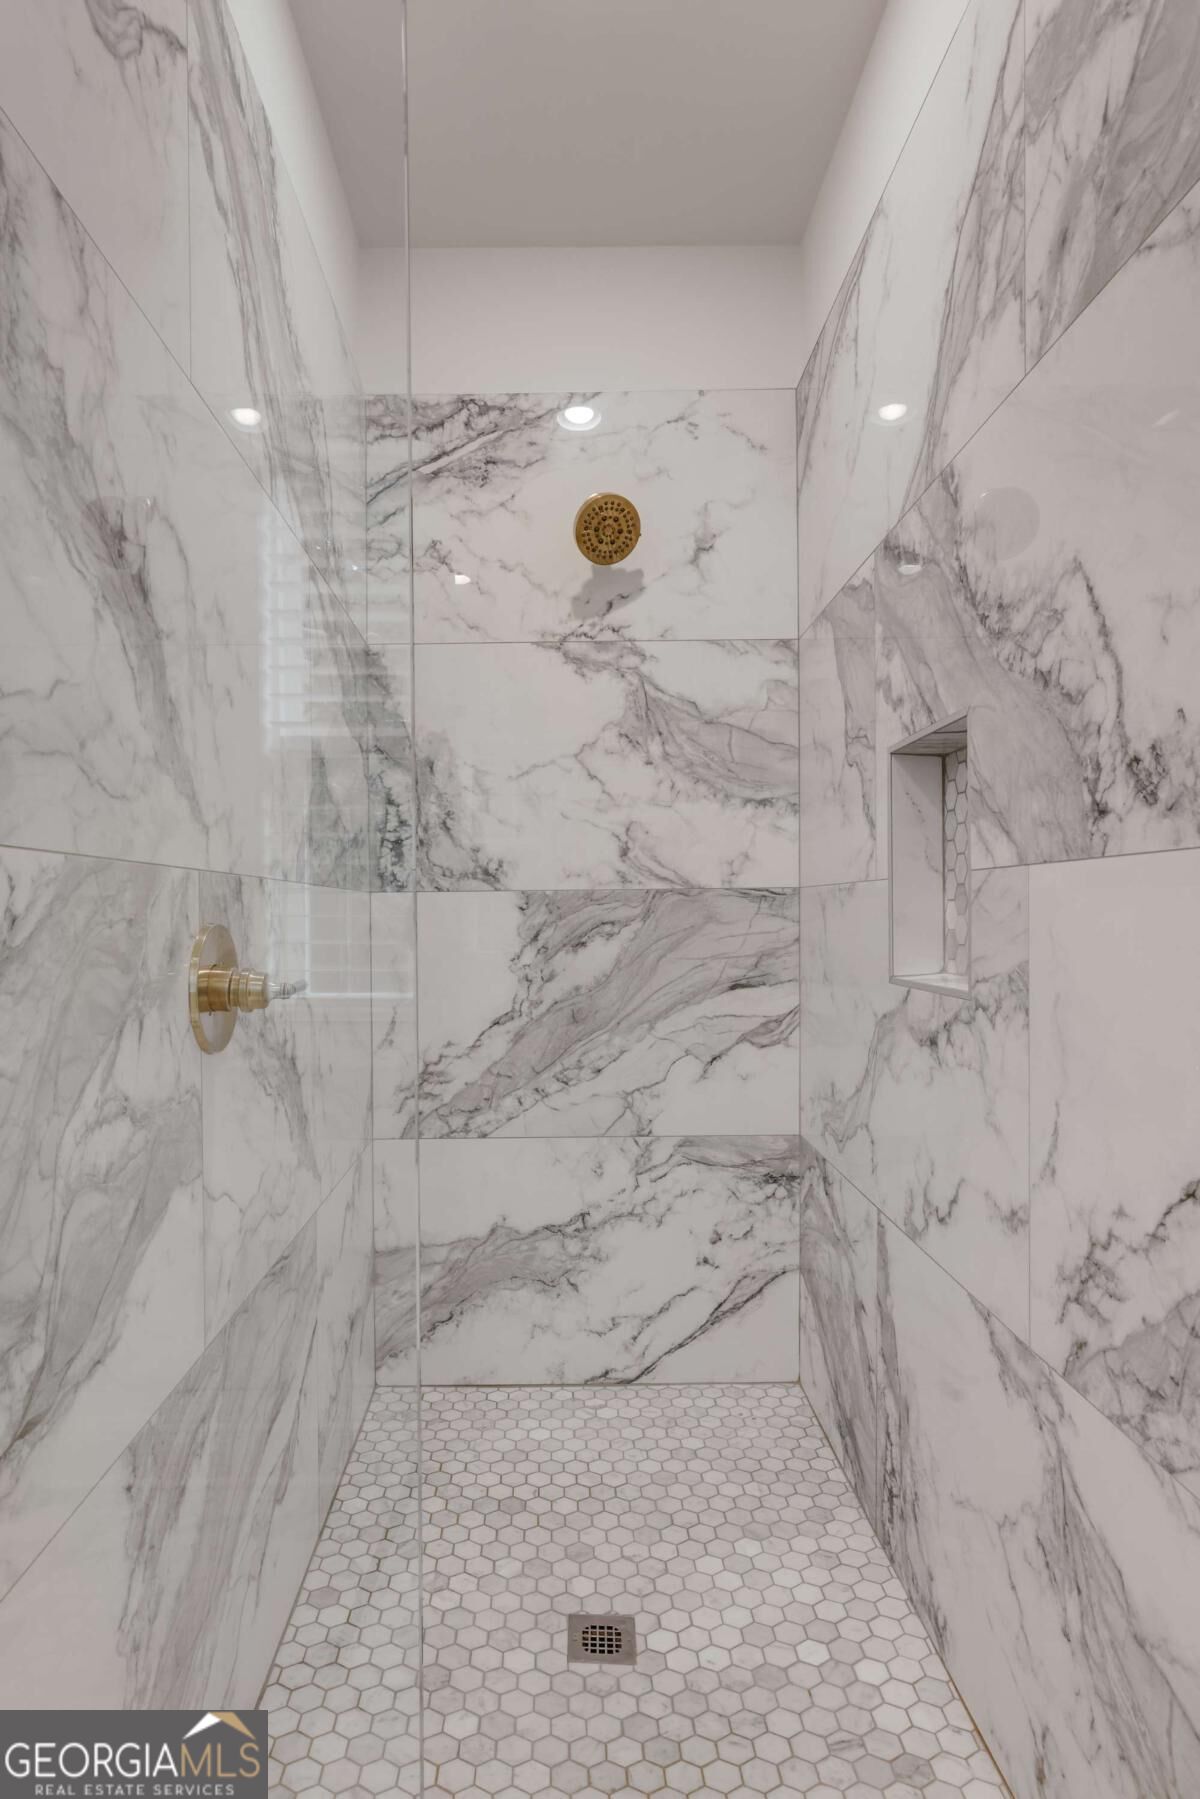
Walk-in shower with veined marble-look tile, a hexagonal floor, brass fixtures, and a recessed niche.
Empty bedroom with hardwood floors, a ceiling fan, and an open closet.
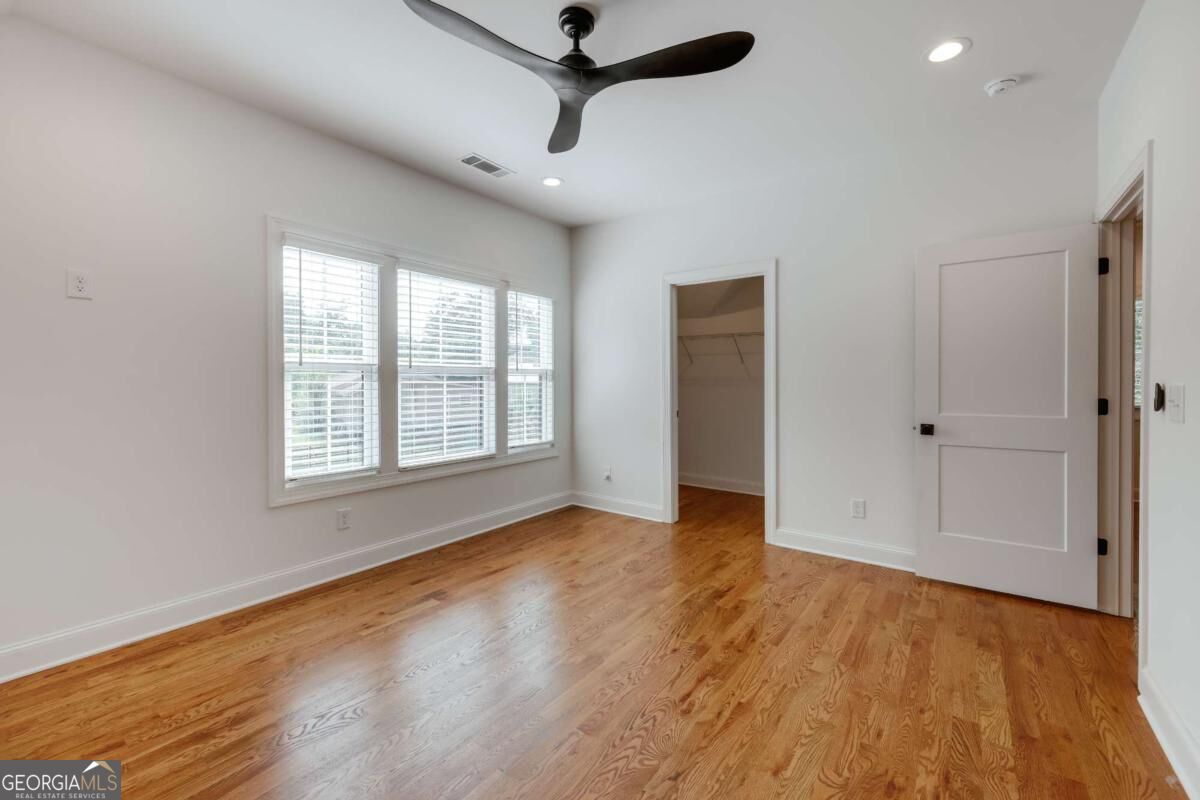
Empty bedroom with hardwood floors, ceiling fan, and three windows beside an open closet.
Empty bedroom with hardwood floors, three windows with blinds, a ceiling fan, and an open closet.
Empty bedroom with hardwood floors, plantation shutters, and a ceiling fan.
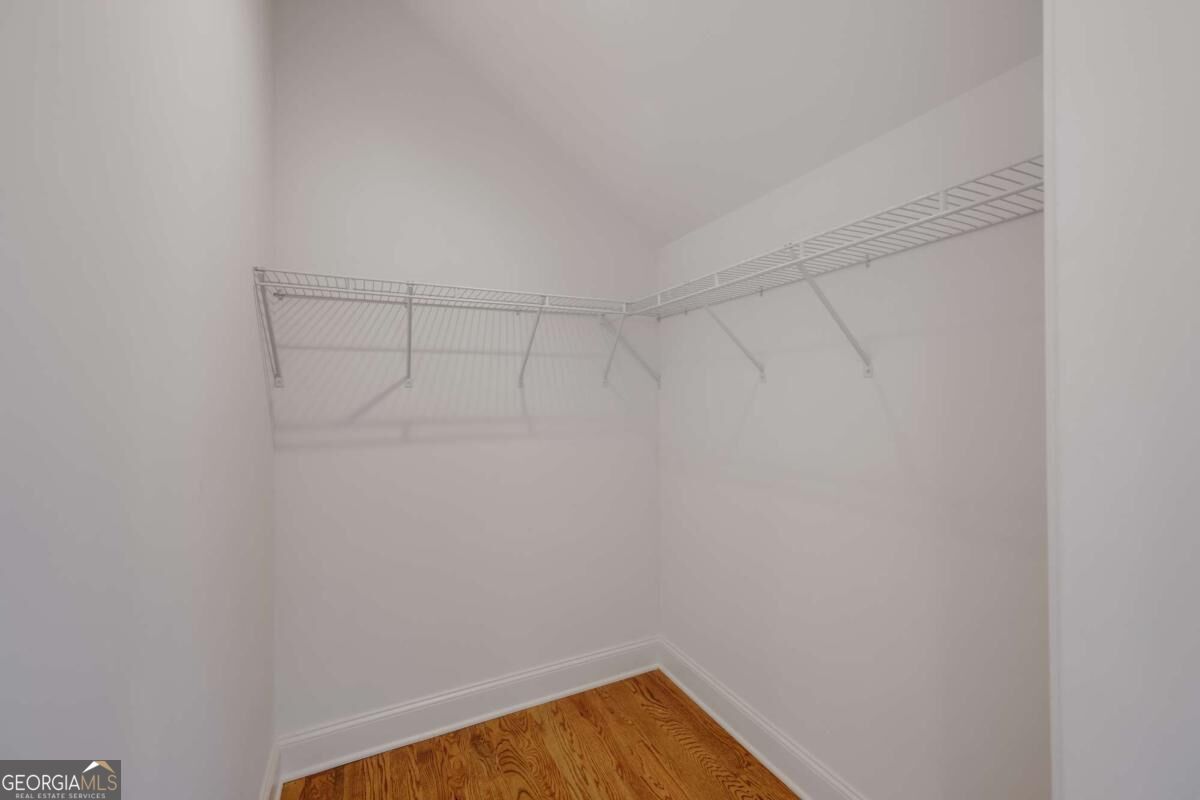
Empty walk-in closet with wraparound wire shelving and hardwood flooring.
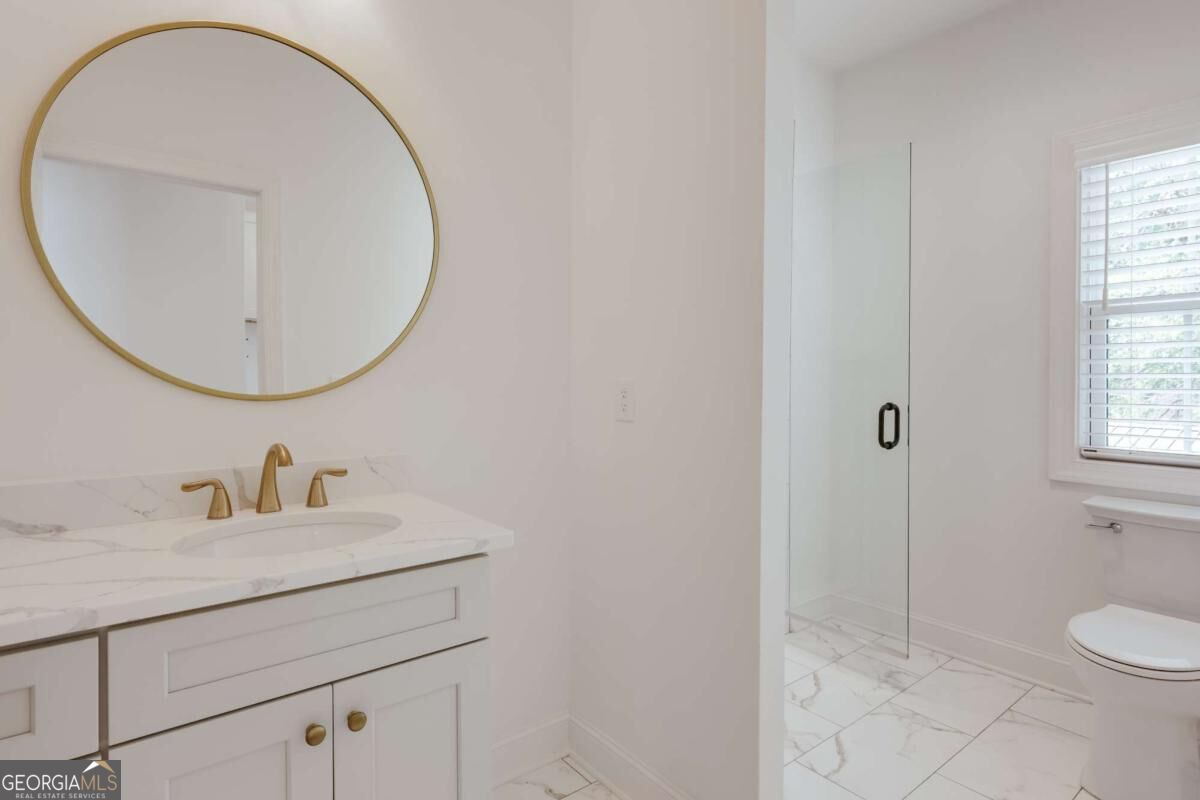
Bathroom with a marble-look vanity, gold fixtures, round mirror, and glass shower.
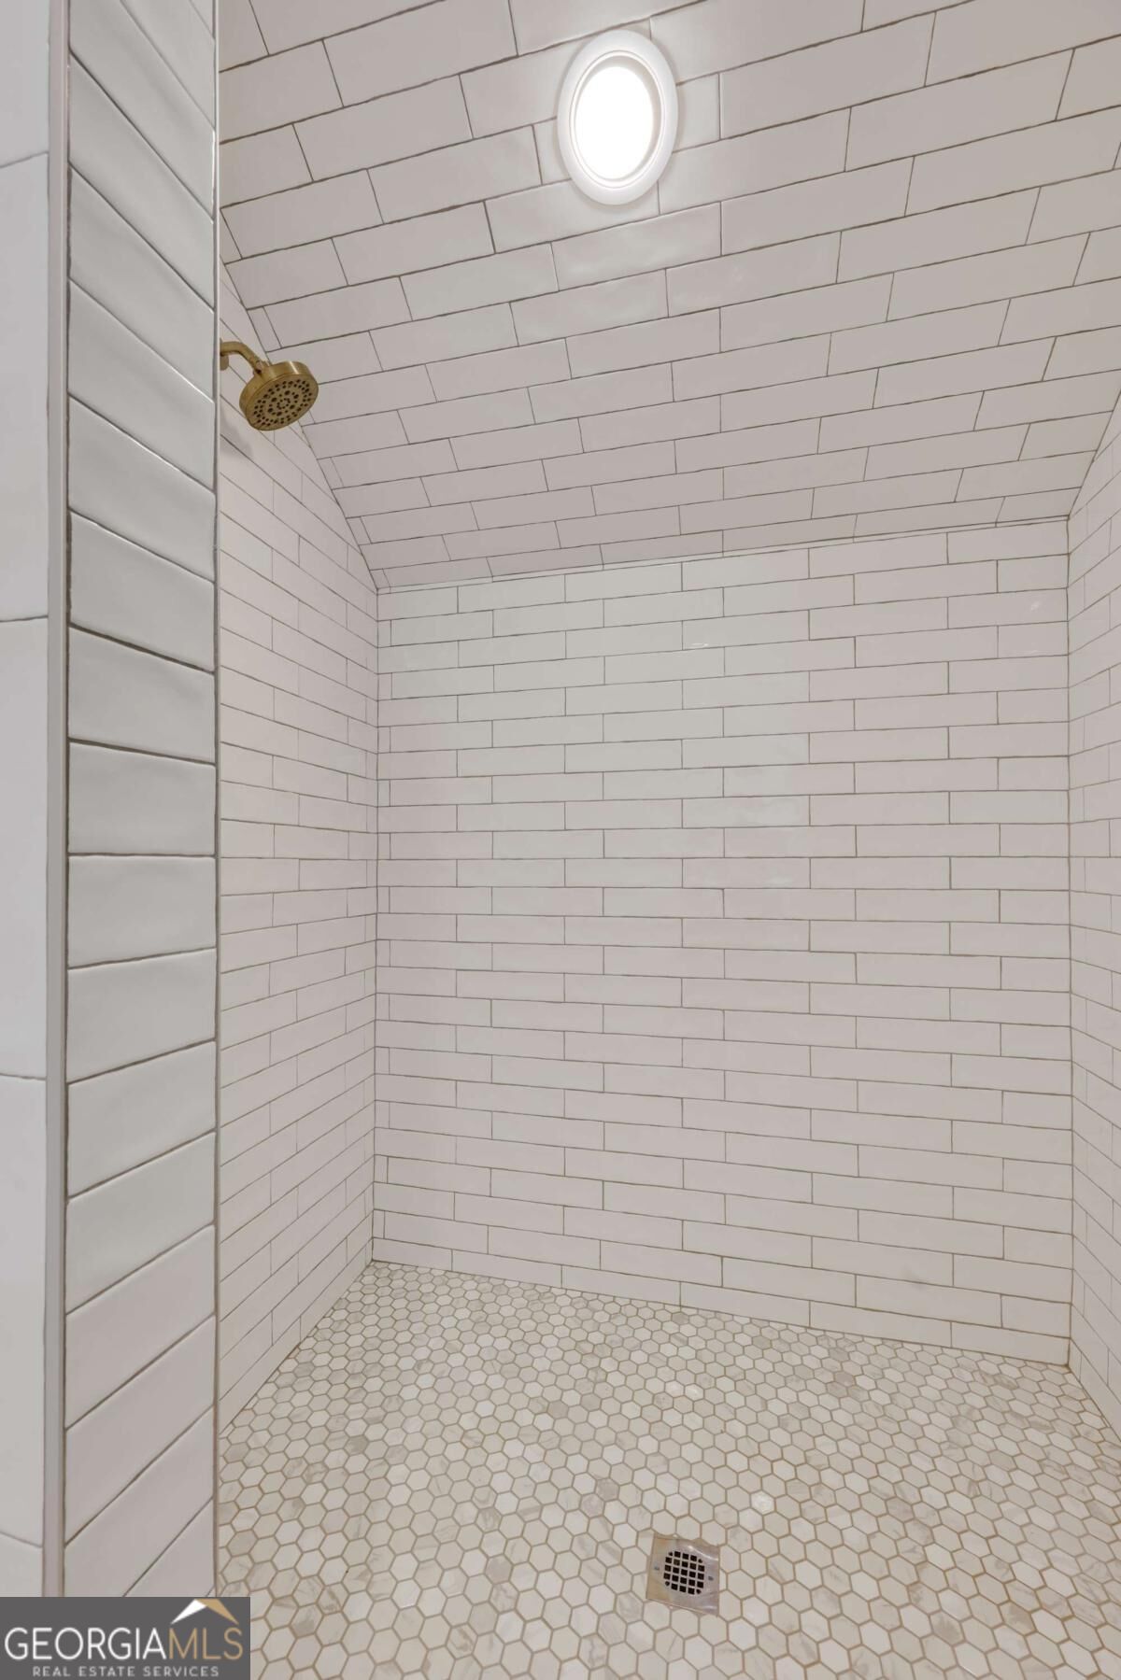
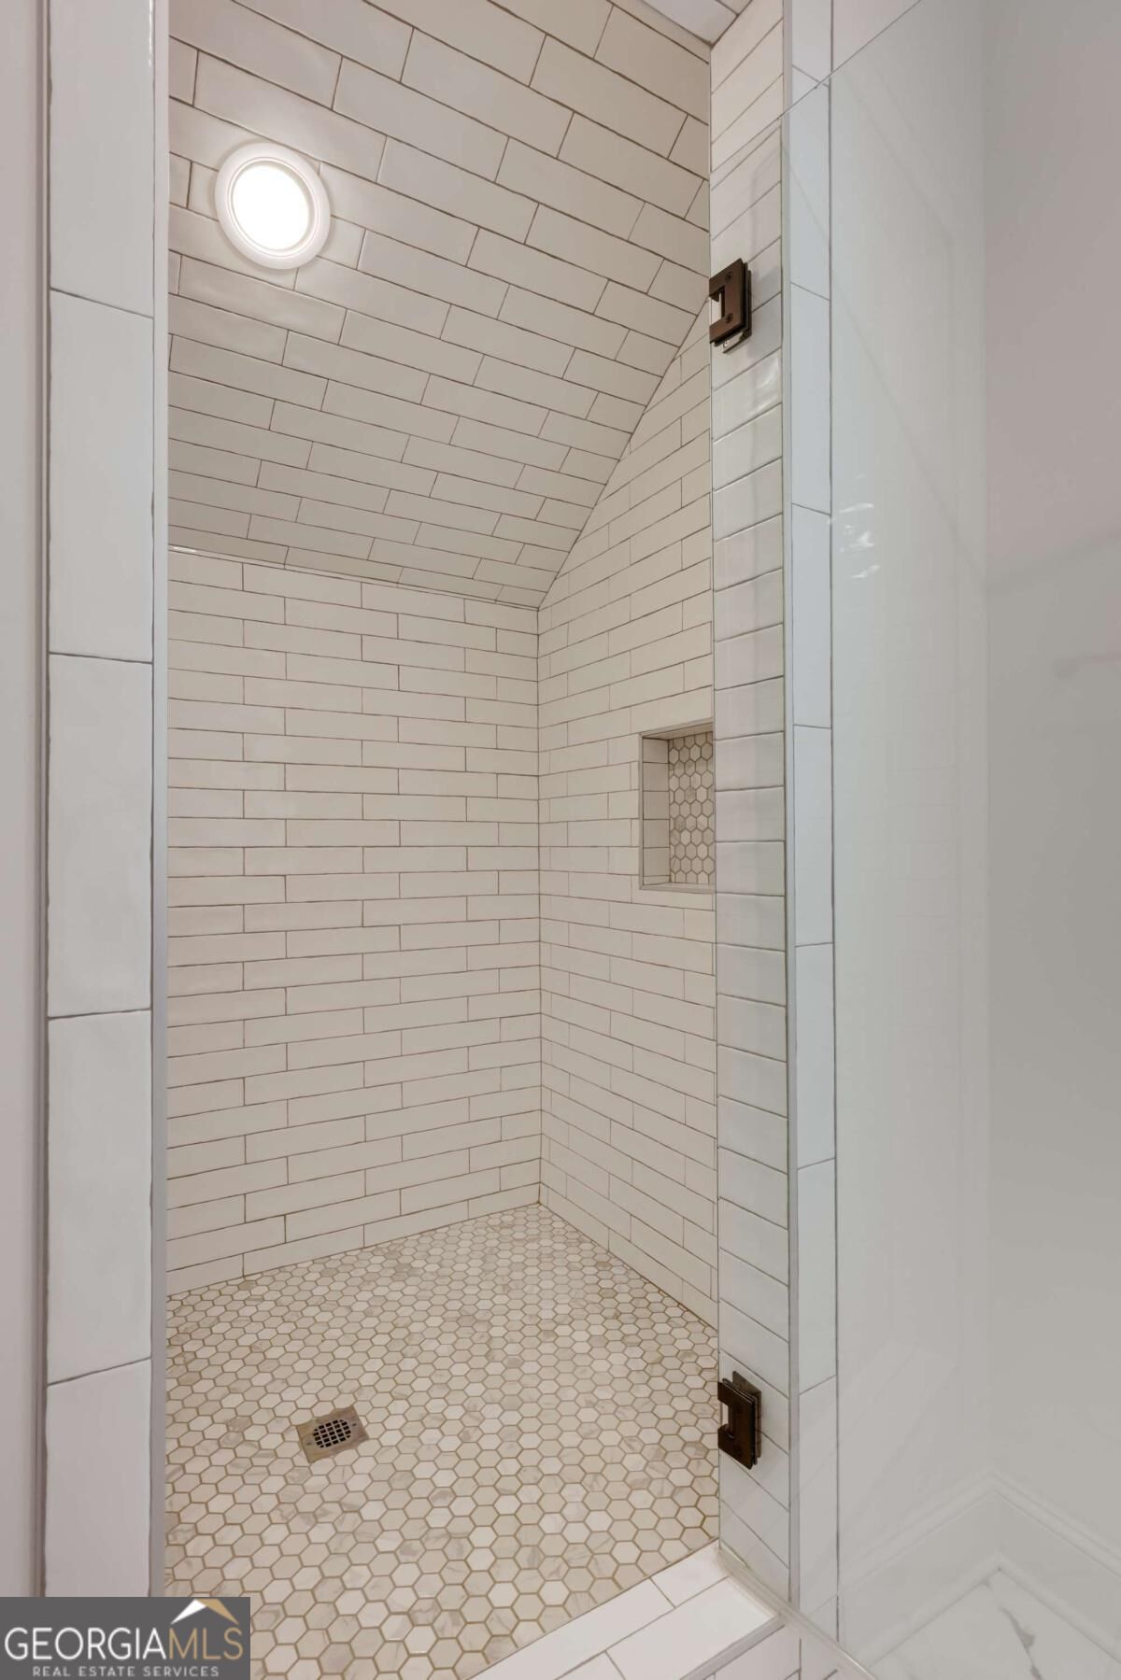
Walk-in shower with white subway tile, hexagonal floor tiles, and a brass showerhead.
Walk-in shower with white tile, hexagonal mosaic flooring, and a recessed wall niche.
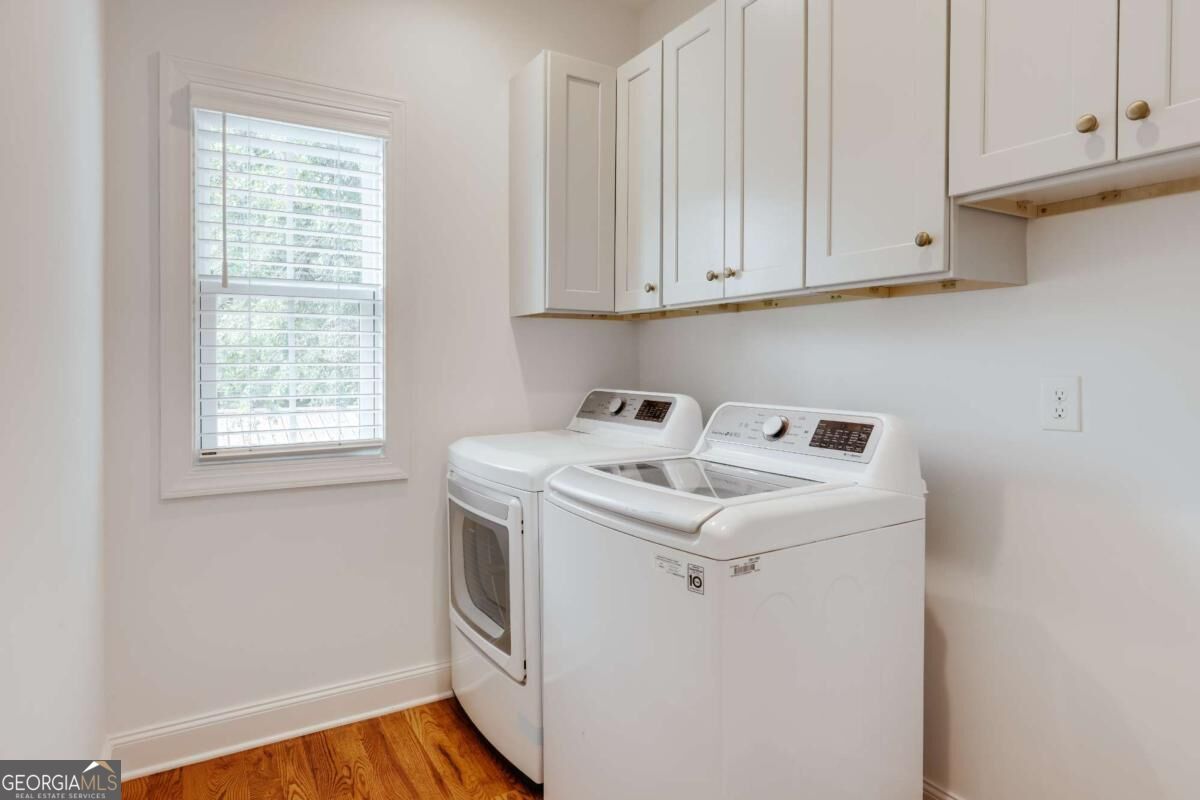
Laundry room with white washer and dryer, upper cabinets, plantation-shuttered window, and hardwood floor.
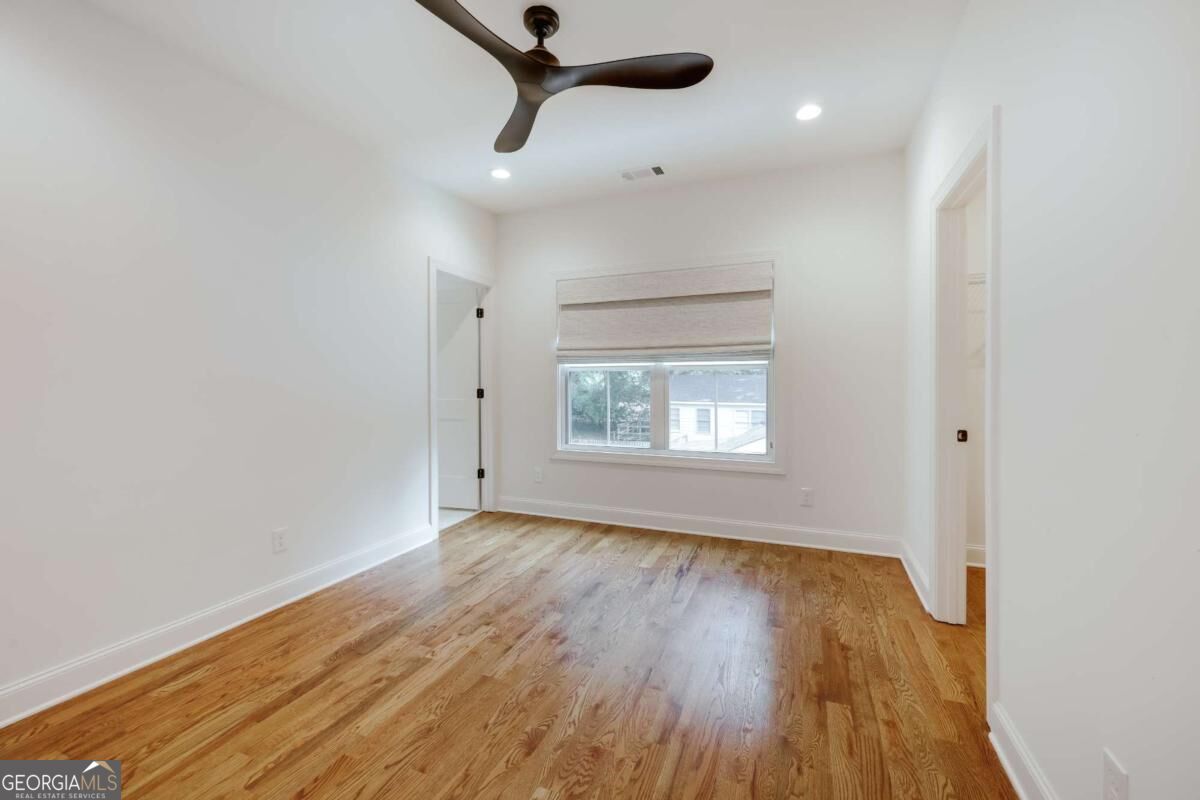
Empty room with hardwood floors, a window with a shade, and a ceiling fan.
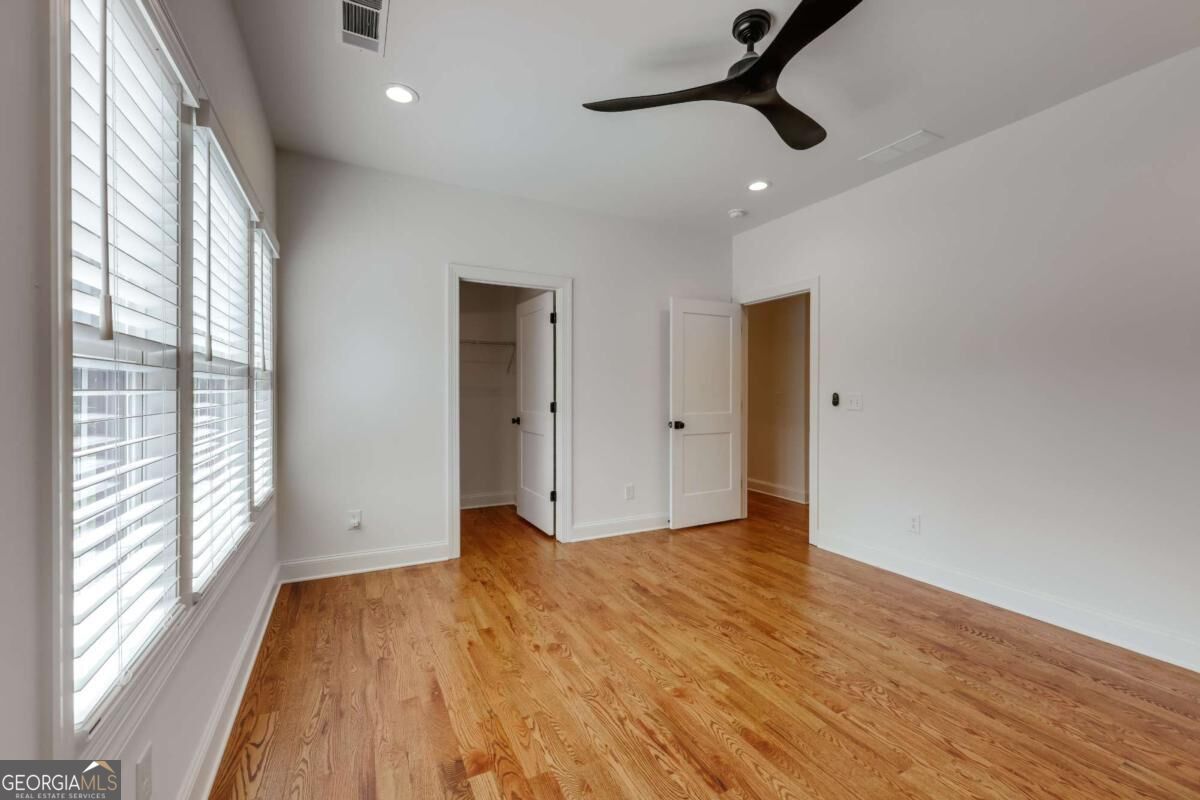
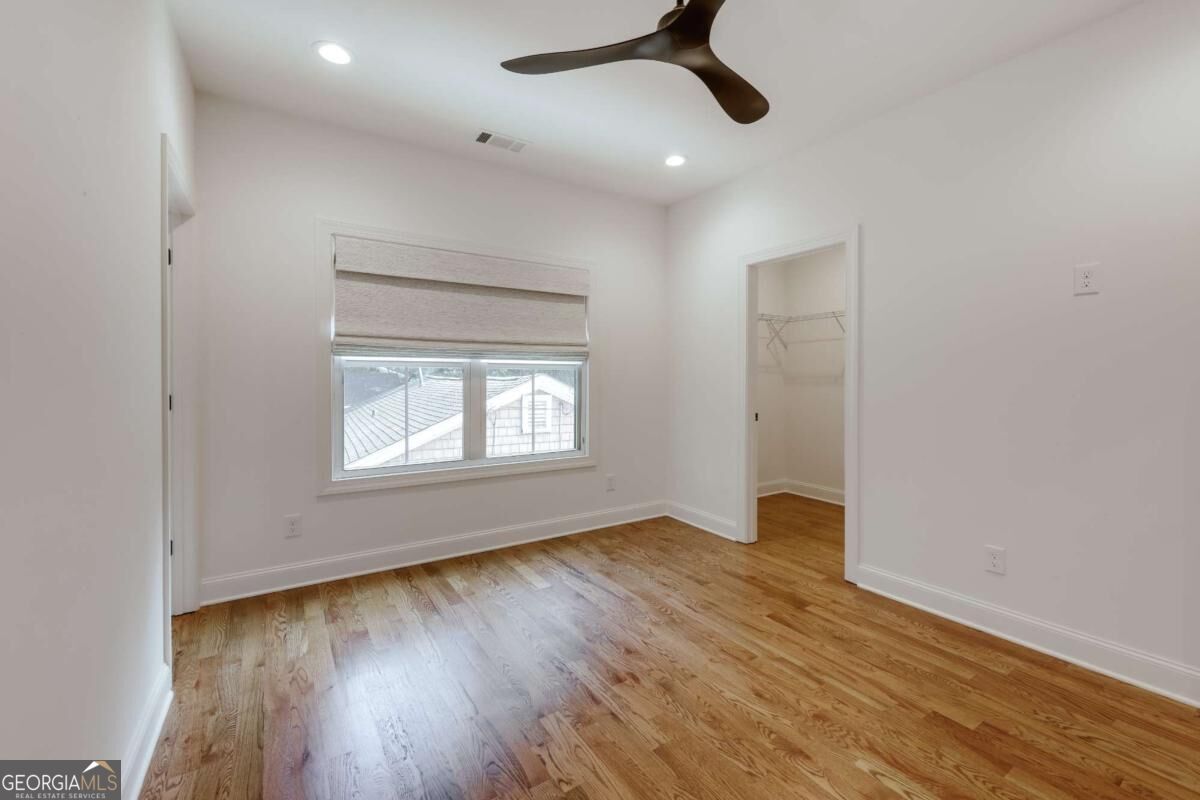
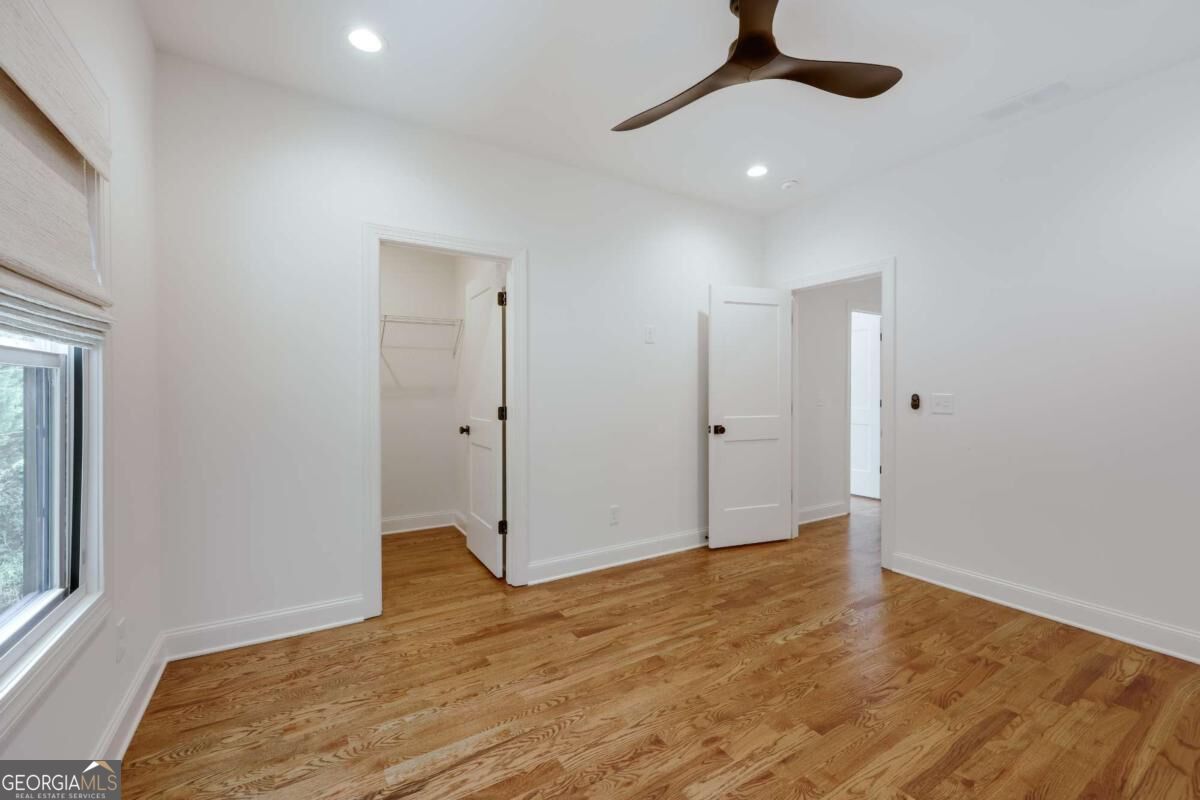
Empty bedroom with hardwood floors, ceiling fan, window, and open closet.
Empty bedroom with hardwood floors, ceiling fan, and an open closet.
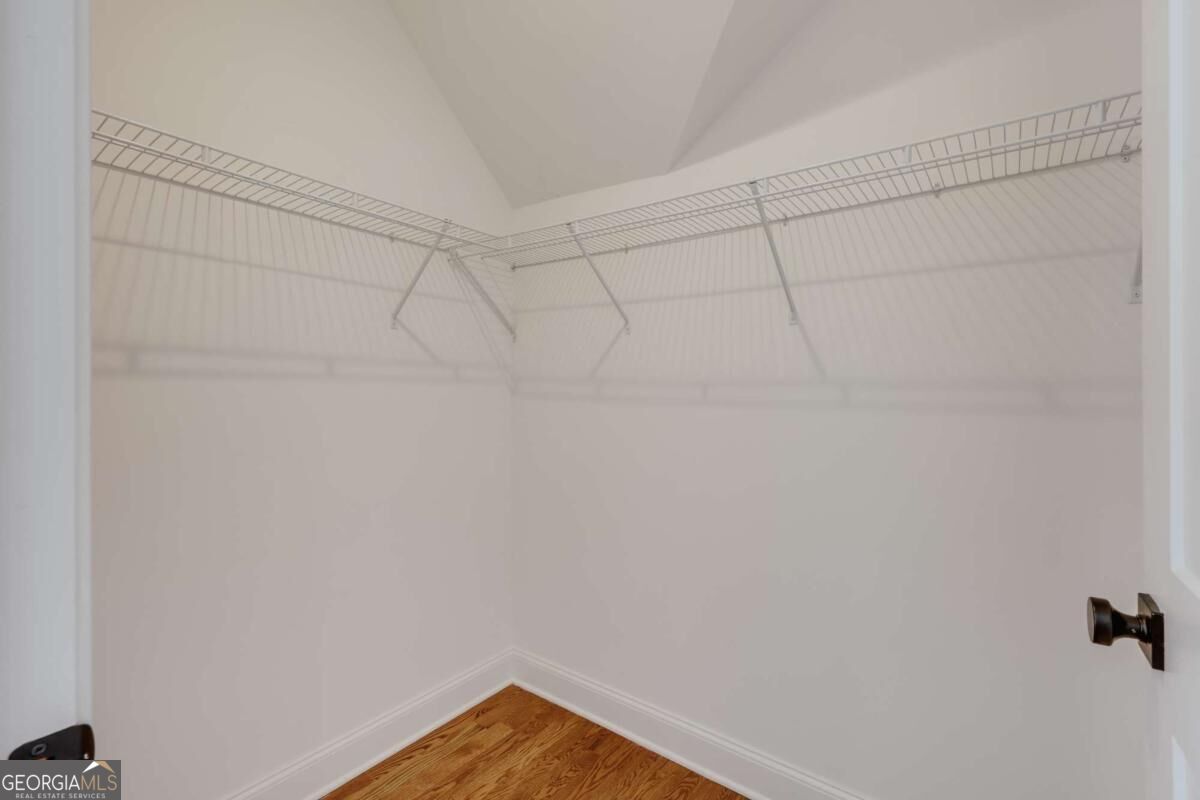
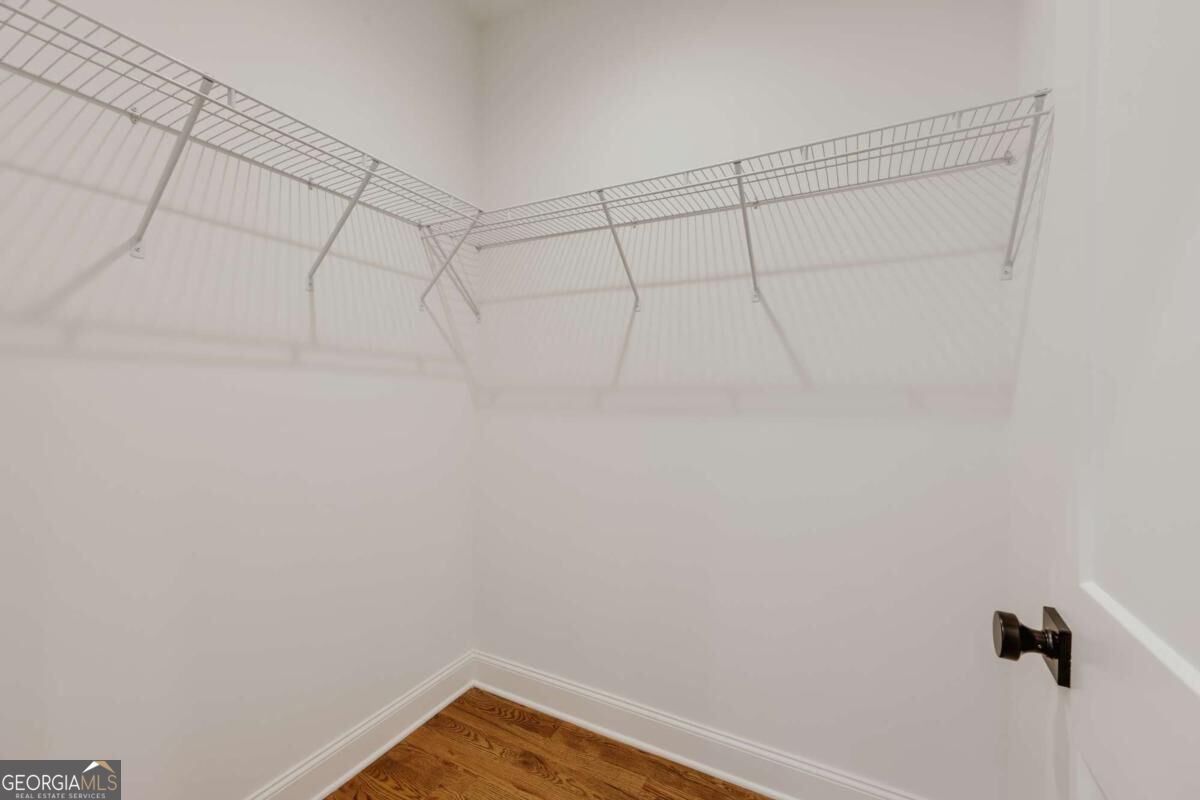
Empty walk-in closet with wire shelving and hardwood flooring.
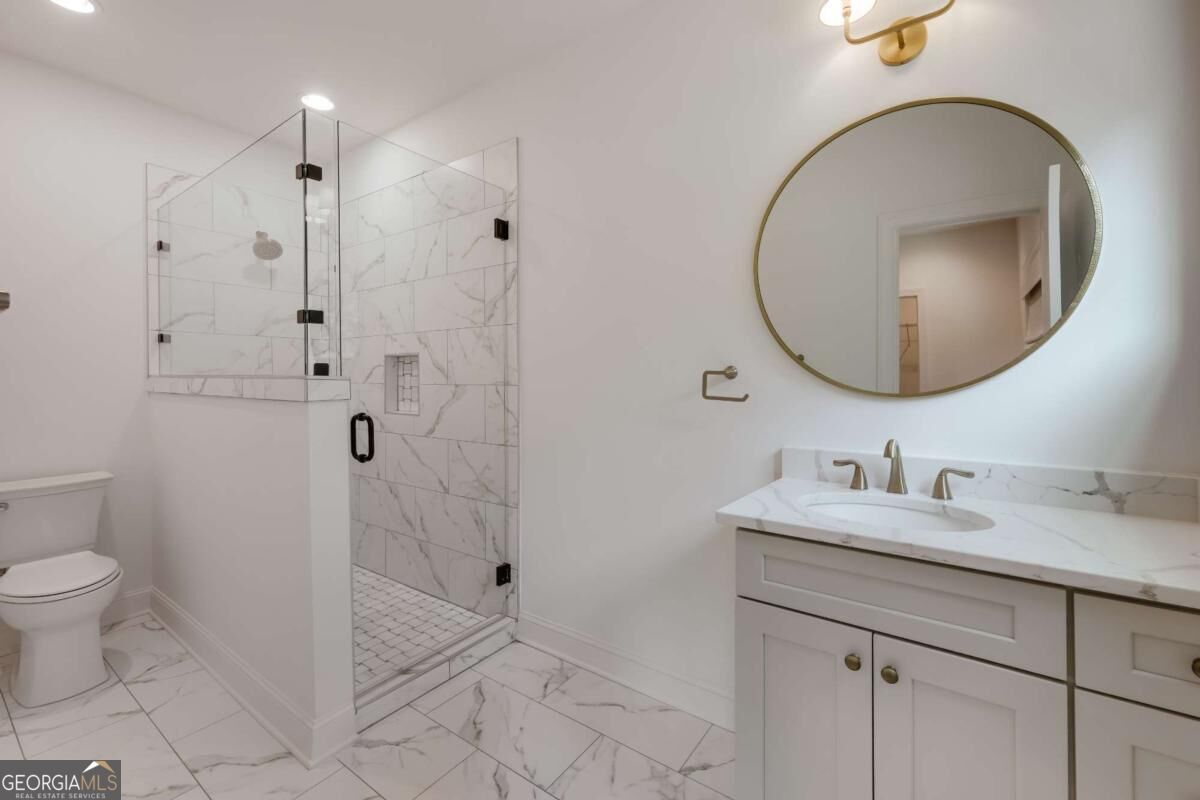
Bathroom with a marble-look glass shower, white vanity, and large oval mirror.
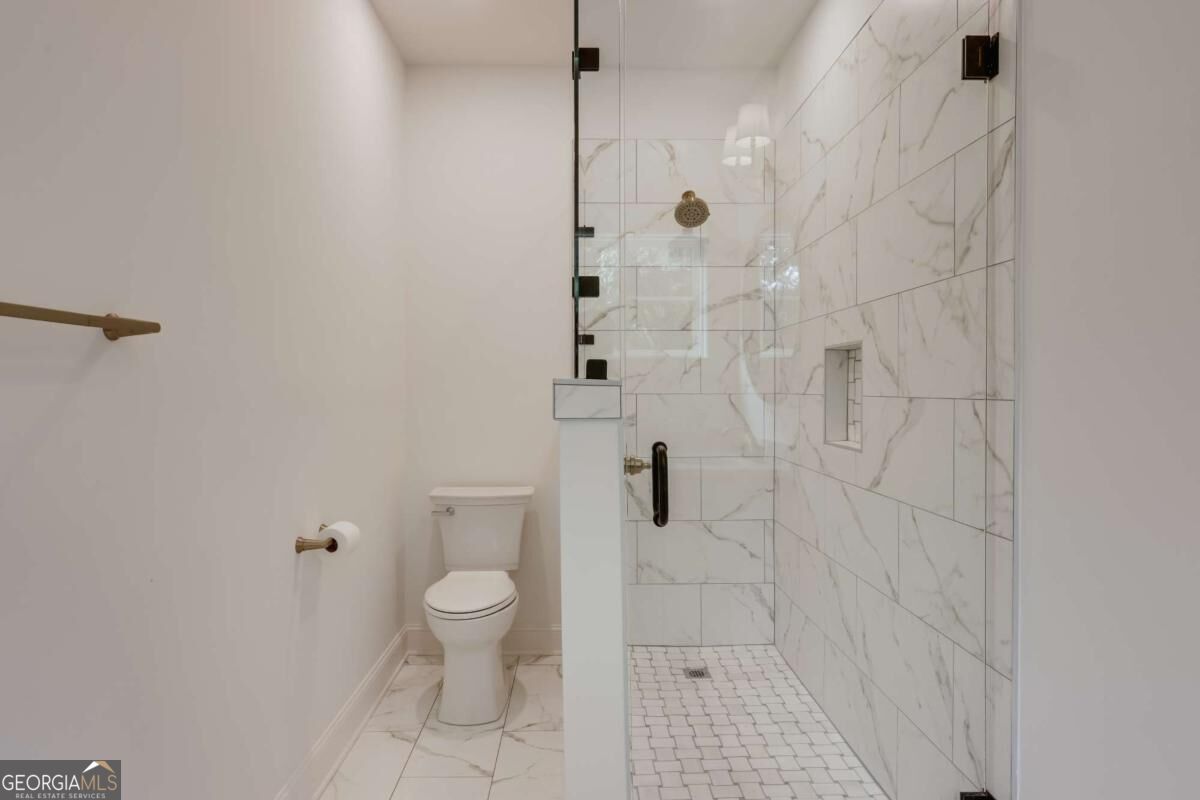
Bathroom with a glass walk-in shower, marble-look tile, and dark shower hardware.
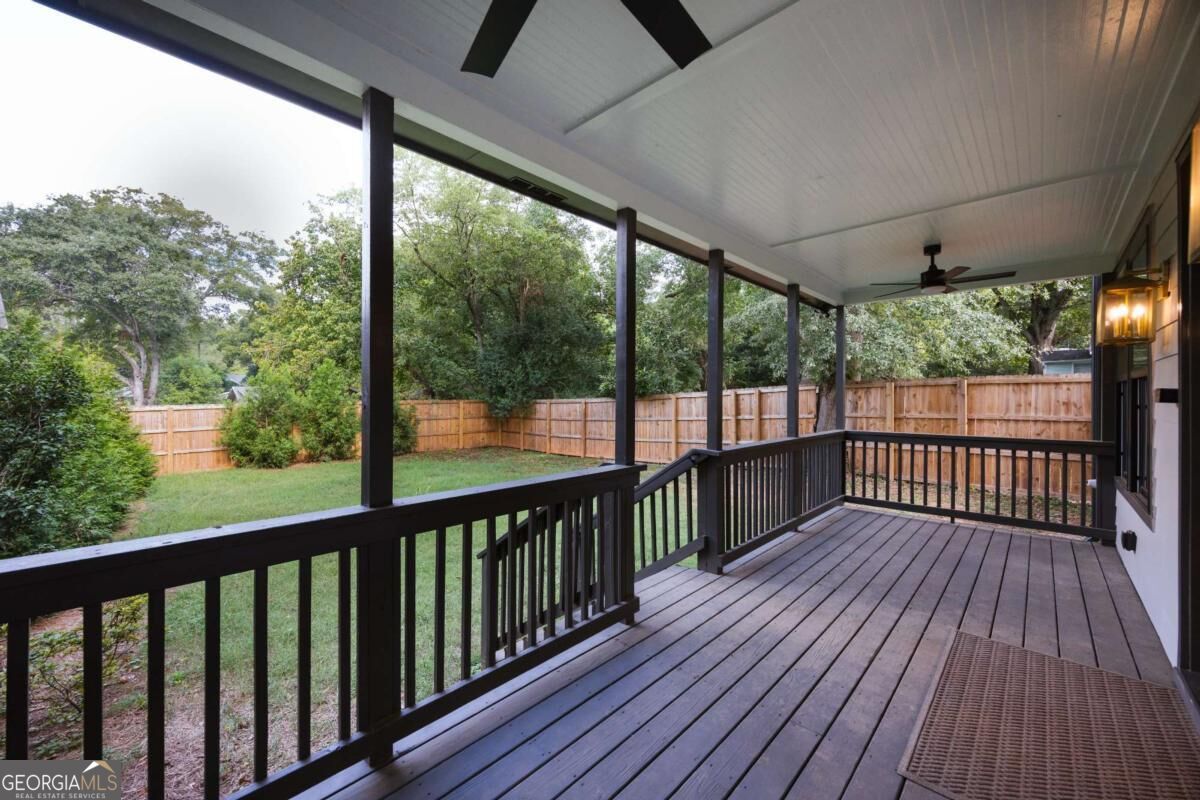
Covered rear porch with dark wood decking and railings overlooking a fenced, tree-lined backyard.
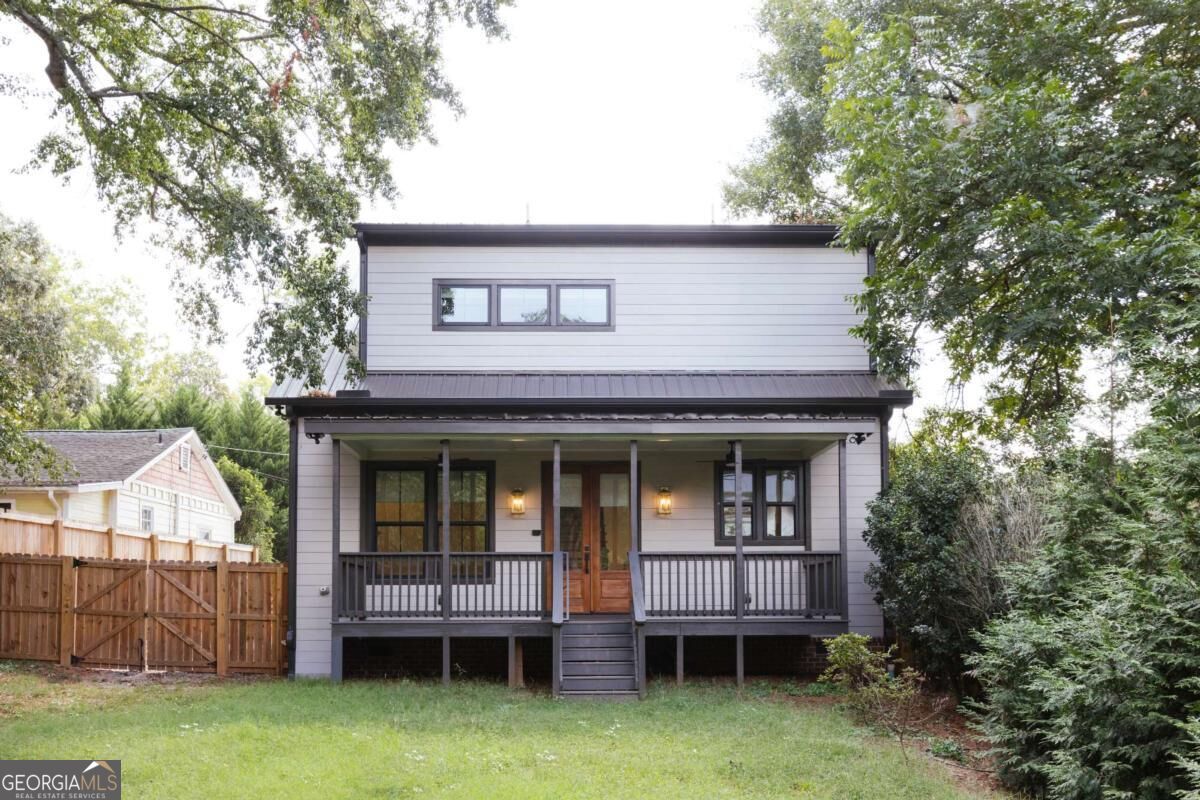
Two-story gray home with a covered porch and fenced, tree-lined yard.
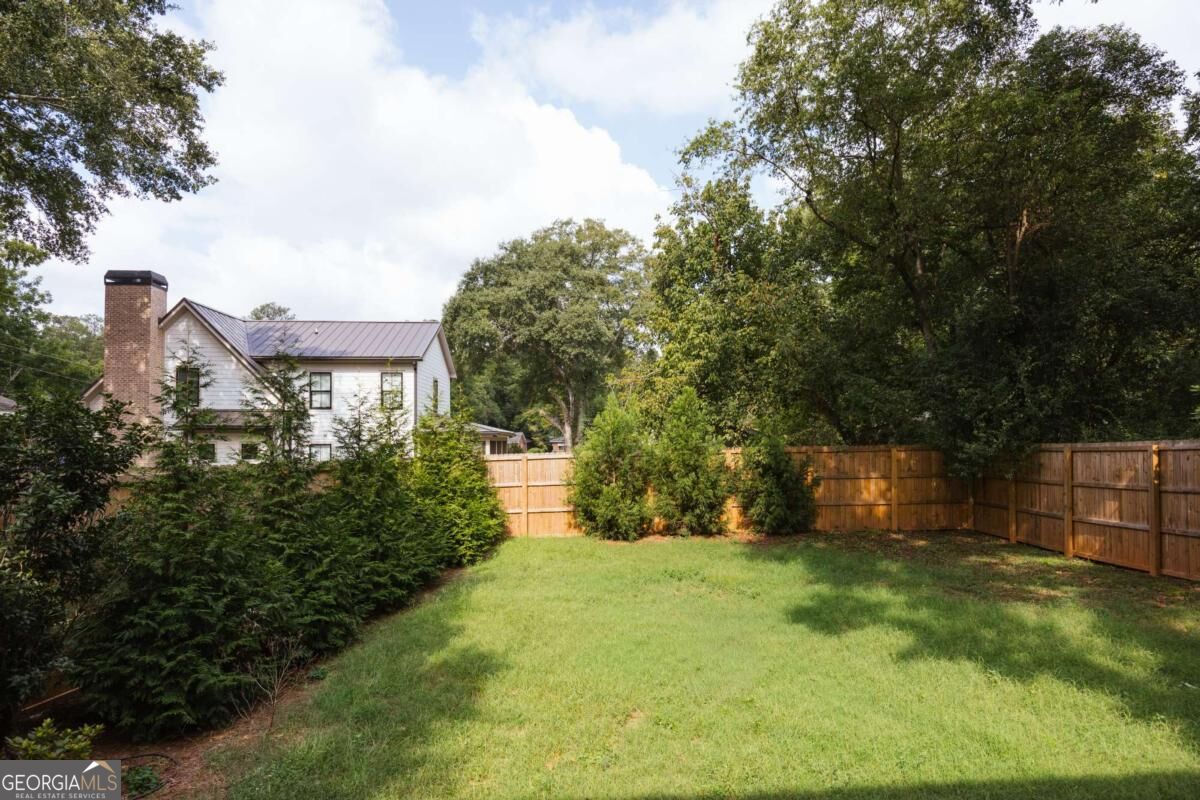
Fenced backyard with a grassy lawn, evergreen shrubs, and mature trees.
SEE ALL PHOTOS
Two-story white house with a steep gable, gray metal roof, and deep covered front porch.
White two-story house with a covered porch, metal roof, and long concrete driveway.
Two-story white house with a covered porch, steep metal roof, and double wooden front doors.
White two-story home with a covered porch and concrete driveway beside a wooden fence.
White two-story house with a covered porch, dark trim, and brick walkway.
White-sided home with a covered porch, wooden double doors, brick steps, and a paved walkway.
White two-story house with a covered porch, paired wooden entry doors, and a paved front walkway.
Covered porch with white siding, dark-trimmed windows, wood entry doors, and ceiling fans.
Covered front porch with gray plank decking, dark posts, and ceiling fans.
Covered front porch with a long gray deck, ceiling fans, and a brick path through the lawn.
Covered porch with gray decking, dark posts, ceiling fans, and a fenced yard.
Covered wood front porch with ceiling fans, dark railings, and double entry doors.
Bright, empty living room with hardwood floors, a ceiling fan, and wood-framed double entry doors.
Empty room with hardwood floors, wooden double doors, and several windows.
Open living and dining area with hardwood floors and a kitchen beyond.
Open living area with hardwood floors, large windows, and a kitchen at the far end.
Open living area with hardwood floors, tall windows, and a staircase beside the kitchen.
Open kitchen with white cabinets, stainless steel appliances, an island, and hardwood floors.
Bright kitchen with white cabinetry, stainless steel appliances, a central island, and glass doors to a deck.
Open-plan kitchen with a large island, stainless steel appliances, and a wood-railed staircase.
Bright kitchen with white cabinetry, stainless appliances, brass hardware, and warm hardwood floors.
Kitchen with white cabinetry, veined stone counters, stainless appliances, and hardwood floors.
Open-plan kitchen and dining area with hardwood floors, white cabinetry, and a wood-and-iron staircase.
Open-plan kitchen and living area with white island cabinetry, a brick fireplace, and a wood staircase.
Living room with hardwood floors, brick fireplace, built-in benches, and wood-framed glass doors to a deck.
Open kitchen and dining area with a long white island, hardwood floors, and wood-framed glass doors.
Living room with hardwood floors, a brick fireplace, built-in cabinets, and a wood-trimmed staircase.
Bright kitchen with a large white island, stainless steel refrigerator, and wood-framed glass doors.
Unfurnished bedroom with hardwood floors, a ceiling fan, and two windows with blinds.
Empty room with hardwood floors, a ceiling fan, and a window with blinds.
Empty bedroom with hardwood floors, a ceiling fan, and a window with blinds.
Vacant bedroom with hardwood floors, two windows, and an adjoining bathroom.
Bathroom with marble-look shower tile, white vanity, and gold-tone fixtures.
Bathroom with a marble-look tiled shower and white vanity with brass fixtures.
Empty room with hardwood floors, a closet door, and three windows with blinds.
Vacant room with hardwood floors and tall windows, opening through double doors into another room.
Upstairs hallway with hardwood floors, a wood-and-black stair railing, and a washer in a laundry nook.
Upstairs hallway with hardwood floors, a wooden staircase railing, and an open doorway to a bright room.
Empty room with hardwood floors, a window with blinds, and wall sconces.
Vacant room with hardwood floors, a ceiling fan, high windows, and an open closet.
Empty room with hardwood floors, a ceiling fan, and a row of windows.
Empty room with hardwood floors, recessed lights, and a window along the right wall.
Empty room with hardwood floors, recessed lighting, and a curtained glass door.
Walk-in closet with white built-in shelving, drawers, and hardwood flooring.
Bathroom with a long double vanity, brass fixtures, wavy wood-framed mirror, and marble-look tile floor.
Bathroom with a double vanity, wavy-edged mirror, and marble-patterned tile floor.
Bathroom with a marble shower, white double vanity, and gold-framed mirror.
Walk-in shower with veined marble-look tile, a hexagonal floor, brass fixtures, and a recessed niche.
Empty bedroom with hardwood floors, a ceiling fan, and an open closet.
Empty bedroom with hardwood floors, ceiling fan, and three windows beside an open closet.
Empty bedroom with hardwood floors, three windows with blinds, a ceiling fan, and an open closet.
Empty bedroom with hardwood floors, plantation shutters, and a ceiling fan.
Empty walk-in closet with wraparound wire shelving and hardwood flooring.
Bathroom with a marble-look vanity, gold fixtures, round mirror, and glass shower.
Walk-in shower with white subway tile, hexagonal floor tiles, and a brass showerhead.
Walk-in shower with white tile, hexagonal mosaic flooring, and a recessed wall niche.
Laundry room with white washer and dryer, upper cabinets, plantation-shuttered window, and hardwood floor.
Empty room with hardwood floors, a window with a shade, and a ceiling fan.
Empty bedroom with hardwood floors, ceiling fan, window, and open closet.
Empty bedroom with hardwood floors, ceiling fan, and an open closet.
Empty walk-in closet with wire shelving and hardwood flooring.
Bathroom with a marble-look glass shower, white vanity, and large oval mirror.
Bathroom with a glass walk-in shower, marble-look tile, and dark shower hardware.
Covered rear porch with dark wood decking and railings overlooking a fenced, tree-lined backyard.
Two-story gray home with a covered porch and fenced, tree-lined yard.
Fenced backyard with a grassy lawn, evergreen shrubs, and mature trees.
For Sale

189 Glenhaven Avenue

189 Glenhaven Avenue, Athens, GA 30606

$855,000
Welcome to 189 Glenhaven Avenue. Newly custom-built in 2024, this home sits just outside historic Cobbham as well as the storied Hancock Avenue corridor offering all the benefits of in-town living in a quiet and friendly setting. 5 BR and 4 full BA, the modern floor plan delivers flexibility and an easy lifestyle. Large front porch has sweeping vistas of the neighborhood. Inside the turnkey home there are oak hardwood floors throughout. Details like large-scale doors, tall ceilings, expansive windows and an open floor plan give a light, airy feeling across the main floor. Generous living and dining areas lead to an impressive kitchen featuring solid surface quartz countertops, gas cook top, oven and other professional grade appliances and details. Custom cabinetry for plenty of storage and a wide, useful peninsula for entertaining, barstool dining or working. Cozy family room space near by with large gas log fireplace. Glass doors lead to covered back porch and fully fenced and gated backyard. Back porch is suitable to be screened. Additionally, on the main floor there is a private bedroom with full bathroom that also services guests. Another room at the front of the house may function as an office, den or bedroom. Plenty of closest space and storage built-ins on this floor. Custom blinds and window treatments across the home. Private and spacious primary suite with large, impressive spa-like bathroom on upper floor. Custom-built walk-in closet system and storage built-in. Thoughtful clerestory window for added privacy and light. There are two more bedrooms with full, beautiful bathrooms on this second level as well as a dedicated space for play, office, workout or reading. Full laundry room with cabinets conveniently close by. An abundance of closet and storage spaces can be found on this upper floor. This home is close to the Prince Avenue business corridor as well as just minutes from the main hospitals, vibrant downtown Athens, Georgia and The University of Georgia.

5
beds

4
baths

2,715 Sq.Ft. LIVING AREA

7,405.2 Sq.Ft. lot

ERIC VAUGHN

ERIC VAUGHN

Features & Amenities

Interior

  • total bedrooms5
  • Total bathrooms4
  • full bathrooms4
  • Laundry room In Hall, Upper Level
  • Flooring Hardwood, Tile
  • Fireplace Gas Log, Living Room
  • APPLIANCES Dishwasher, Disposal, Dryer, Refrigerator, Washer
  • other interior Features High Ceilings

Area & Lot

  • Status For Sale
  • Living Area2,715 Sq.Ft.
  • Total Area2,715 Sq.Ft.
  • Lot Area7,405.2 Sq.Ft.
  • MLS® ID10851586
  • TypeResidential
  • YEAR BUILT2024
  • NeighborhoodCOBBHAM
  • Architecture StylesTraditional
  • Elementary SchoolOther
  • Middle SchoolBurney Harris Lyons
  • High SchoolClarke Central

Exterior

  • STORIES2
  • water SourcePublic
  • utilitiesCable Available
  • roofMetal
  • lot featuresLevel
  • parkingOff Street, Parking Pad
  • HEAT TYPECentral, Electric
  • AIR CONDITIONINGCentral Air, Electric
  • sewerPublic Sewer

Financial

  • Sales Price$855,000
View Virtual Tour
White two-story house with a covered porch, metal roof, and long concrete driveway.

Schedule a Showing

I would love to show you this beautiful property. Select your preferred date and time below. I will contact you shortly to confirm your appointment.

Schedule a Showing

I would love to show you this beautiful property. Select your preferred date and time below. I will contact you shortly to confirm your appointment.

Thank you for your interest in 189 Glenhaven Avenue, Athens, GA 30606. We are reviewing your request and will be in touch shortly!

Mortgage Calculator

Estimate your monthly mortgage payment, including the principal and interest, property taxes, and HOA. Adjust the values to generate a more accurate rate.

All estimates are provided for informational purposes only. Actual amounts may vary.
$0,000 Your Payment 20 15 65
$0,000 Your Payment

COBBHAM

Explore

Work With Eric

Get assistance in determining current property value, crafting a competitive offer, writing and negotiating a contract, and much more. Contact me today. #revsells

Follow Me on Instagram